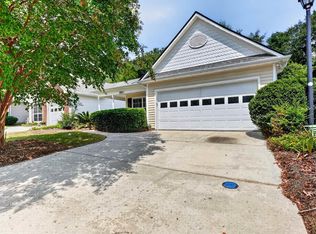
Two primary suites on opposite sides of the living room make this one-story patio home in Gibson Terrace stand out! Each suite has its own full bathroom, offering privacy and flexible living arrangements. With three bedrooms, three full bathrooms and an attached garage, 102 Baywood Court combines a practical layout with thoughtful improvements throughout. Luxury vinyl plank flooring extends throughout the home, and granite countertops enhance the kitchen and all three bathrooms. The kitchen features a large single-bowl sink and pull-out shelving in select cabinets. Enjoy remote-controlled gas logs in the fireplace, updated lighting and a recently replaced sliding glass door leading to the backyard. The terraced outdoor space features river rock on the lower level, stone steps and landscape lighting. Additional updates include replacement front and storm doors, keyless entry and a garage door opener with app control. Disclaimer: CMLS has not reviewed and, therefore, does not endorse vendors who may appear in listings. Wheelchair Accessible!!!
For sale
$240,000
102 Baywood Ct, Lexington, SC 29072
3beds
1,400sqft
Single Family Residence
Built in 2001
-- sqft lot
$238,700 Zestimate®
$171/sqft
$70/mo HOA
What's special
Attached garageStone stepsLandscape lightingUpdated lightingThree bedroomsTerraced outdoor space
- 7 days
- 651
- 33
Likely to sell faster than
Zillow last checked:
Listing updated:
Listed by:
Charlene Forrest,
Century 21 803 Realty
Source: Consolidated MLS,MLS#: 646280
Facts & features
Interior
Bedrooms & bathrooms
- Bedrooms: 3
- Bathrooms: 3
- Full bathrooms: 3
- Main level bathrooms: 3
Primary bedroom
- Level: Main
Bedroom 2
- Level: Main
Bedroom 3
- Level: Main
Kitchen
- Level: Main
Living room
- Features: Fireplace, Ceilings-High (over 9 Ft), Ceiling Fan
- Level: Main
Heating
- Central
Cooling
- Central Air
Appliances
- Laundry: Heated Space, Main Level
Features
- Has basement: No
- Number of fireplaces: 1
Interior area
- Total structure area: 1,400
- Total interior livable area: 1,400 sqft
Property
Parking
- Total spaces: 2
- Parking features: Garage - Attached
- Attached garage spaces: 1
Features
- Stories: 1
- Patio & porch: Patio
- Fencing: Privacy,Rear Only Wood
Details
- Parcel number: 00543601085
Construction
Type & style
- Home type: SingleFamily
- Architectural style: Traditional
- Property subtype: Single Family Residence
Materials
- Brick-Partial-AbvFound, Vinyl
- Foundation: Slab
Condition
- New construction: No
- Year built: 2001
Utilities & green energy
- Sewer: Public Sewer
- Water: Public
- Utilities for property: Electricity Connected
Community & HOA
Community
- Subdivision: GIBSON TERRACE
HOA
- Has HOA: Yes
- Services included: Front Yard Maintenance, Sidewalk Maintenance, Street Light Maintenance
- HOA fee: $70 monthly
Location
- Region: Lexington
Financial & listing details
- Price per square foot: $171/sqft
- Tax assessed value: $203,361
- Annual tax amount: $831
- Date on market: 11/4/2026
- Listing agreement: Exclusive Right To Sell
- Road surface type: Paved
Estimated market value
$238,700
$227,000 - $251,000
$1,882/mo
Price history
| Date | Event | Price |
|---|---|---|
| 11/4/2026 | Listed for sale | $240,000+42.9%$171/sqft |
Source:  Consolidated MLS #646280 Report a problem | ||
| 3/12/2021 | Sold | $168,000+2.8%$120/sqft |
Source: Public Record Report a problem | ||
| 1/8/2021 | Listed for sale | $163,500+38.6%$117/sqft |
Source: Soda City Home Sales LLC #508756 Report a problem | ||
| 3/31/2006 | Sold | $118,000+6%$84/sqft |
Source: Public Record Report a problem | ||
| 12/3/2004 | Sold | $111,300+6.7%$80/sqft |
Source: Public Record Report a problem | ||
| 12/18/2001 | Sold | $104,340$75/sqft |
Source: Public Record Report a problem | ||
Public tax history
| Year | Property taxes | Tax assessment |
|---|---|---|
| 2025 | $831 +18.1% | $7,728 +15% |
| 2024 | $704 +6.4% | $6,720 |
| 2023 | $662 -7% | $6,720 |
| 2022 | $711 | $6,720 |
| 2021 | -- | $6,720 +59.6% |
| 2019 | -- | $4,211 |
| 2018 | $311 +0.9% | $4,211 |
| 2017 | $308 +5% | $4,211 |
| 2016 | $294 -2.5% | $4,211 -33.3% |
| 2015 | $301 | $6,317 +48% |
| 2014 | $301 +0.5% | $4,267 -0.1% |
| 2013 | $300 | $4,270 |
| 2012 | -- | $4,270 |
| 2011 | -- | $4,270 |
| 2010 | -- | $4,270 +8.9% |
| 2009 | -- | $3,920 |
| 2008 | -- | $3,920 |
| 2007 | -- | $3,920 |
| 2006 | -- | $3,920 |
| 2005 | -- | $3,920 +4.3% |
| 2004 | -- | $3,760 |
| 2003 | -- | $3,760 +213.3% |
| 2001 | -- | $1,200 |
Find assessor info on the county website
Monthly payment
Est. payment
Payment breakdown
Explore the cost of this home by adjusting the details. Changes won't be saved.Climate risks
Neighborhood: 29072
Nearby schools
Schools provided by the listing agent
- Elementary: Lexington
- Middle: Pleasant Hill
- High: Lexington
- District: Lexington One
Source: Consolidated MLS. This data may not be complete. We recommend contacting the local school district to confirm school assignments for this home.
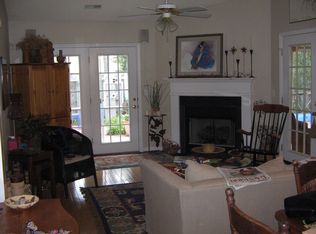
Similar homes
- $225,0002 bd2 ba1.1k sqft130 Haynesworth Pl, Lexington, SC 29072For Sale
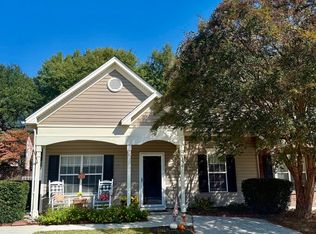 MLS ID #646011, Phillip A Carter. Consolidated MLS
- $269,0003 bd2 ba1.5k sqft121 Foxridge Run, Lexington, SC 29072For Sale
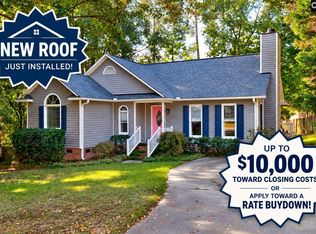 MLS ID #639299, Zack Wheeler. Consolidated MLS
- $269,9003 bd2 ba1.5k sqft875 Bentley Dr, Lexington, SC 29072For Sale
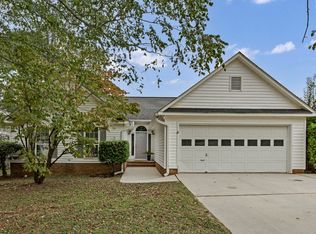 MLS ID #644885, Blair Minick. Consolidated MLS
- $245,0002 bd2 ba1.3k sqft406 Garden Arbor Ln, Lexington, SC 29072For Sale
 MLS ID #641455, Nattalie Sharp. Consolidated MLS
