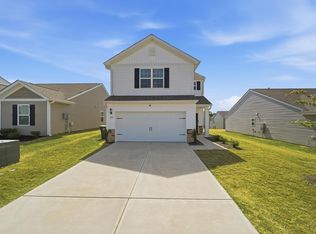
Better than new spacious home just 5 minutes from new Target, BOHO Pizza and Brew and Lexington High School while still tucked away among local farm fields. Grab your fresh tomatoes at the roadside stand on the way home to one of the best lots in the neighborhood! With great neighboring lots, the extra parking space and a wider corner yard with plenty of room for a double gate on the beautiful low maintenance vinyl fence set this one ahead! The huge back yard has a (free!) new above ground pool for your summer enjoyment (or can be removed) and still plenty of space for backyard enjoyment and not having neighbors right in your back window! This home features a 2 car garage currently decked out for weight room and dog crates! Inside you'll find roomy living spaces, laminate flooring throughout the downstairs, recessed lighting and open concept living perfect for entertaining! There are closets everywhere for extra storage. The kitchen features white cabinets and granite countertops with kitchen island perfect for counter height seating or your favorite potluck serving center! Gamedays work great in this home, never miss a play! The downstairs space even features a half bath! Upstairs is a 2nd living space for media room, home office, guest beds, hobbies or just relaxing. Check out the pictures to see how large the 2nd bedroom is and the 3rd is normal size, all with great closet space. Master suite features private bath and walk in closet! If you love dogs, keep reading: We love our home but our parents found us a house where we can run loose and chase squirrels. This home is great for dog owners, we liked it a lot. Our Realtor lady said she would make sure that there were no signs of us living here when we move if that helps. We don't know what she means by that because we think it smells great! Parents also bought us a giant drinking bowl for the back yard this summer but they just floated in it and wouldn't let us join them. You can have it for free or we can take it and hopefully they'll let us jump in! Come buy our house. Disclaimer: CMLS has not reviewed and, therefore, does not endorse vendors who may appear in listings.
For sale
$295,000
834 Red Berry Ln, Gilbert, SC 29054
3beds
1,800sqft
Single Family Residence
Built in 2022
7,840 Square Feet Lot
$291,300 Zestimate®
$164/sqft
$25/mo HOA
What's special
Extra parking spaceSpacious homeRoomy living spacesGreat closet spaceRecessed lightingWider corner yard
- 21 hours
- 25
- 6
Likely to sell faster than
Zillow last checked:
Listing updated:
Listed by:
Angela Peterson,
Cornerstone Realty Partners LLC
Source: Consolidated MLS,MLS#: 644307
Facts & features
Interior
Bedrooms & bathrooms
- Bedrooms: 3
- Bathrooms: 3
- Full bathrooms: 2
- 1/2 bathrooms: 1
- Partial bathrooms: 1
- Main level bathrooms: 1
Rooms
- Room types: Loft
Primary bedroom
- Features: Bath-Private, Walk-In Closet(s)
- Level: Second
Bedroom 2
- Level: Second
Bedroom 3
- Level: Second
Dining room
- Features: Floors-Laminate
- Level: Main
Kitchen
- Features: Floors-Laminate, Recessed Lighting
- Level: Main
Living room
- Features: Floors-Laminate, Recessed Lights
- Level: Main,Second
Heating
- Central
Cooling
- Central Air
Appliances
- Included: Free-Standing Range, Smooth Surface
- Laundry: Electric
Features
- Flooring: Laminate
- Has basement: No
- Attic: Pull Down Stairs
- Has fireplace: No
Interior area
- Total structure area: 1,800
- Total interior livable area: 1,800 sqft
Property
Parking
- Total spaces: 3
- Parking features: Garage - Attached
- Attached garage spaces: 2
Features
- Stories: 2
- Patio & porch: Patio
- Fencing: Privacy,Rear Only Vinyl
Lot
- Size: 7,840 Square Feet
- Features: Corner Lot, Cul-De-Sac
Details
- Parcel number: 00511601147
Construction
Type & style
- Home type: SingleFamily
- Architectural style: Traditional
- Property subtype: Single Family Residence
Materials
- Vinyl
- Foundation: Slab
Condition
- New construction: No
- Year built: 2022
Utilities & green energy
- Sewer: Public Sewer
- Water: Public
Community & HOA
Community
- Subdivision: Finlay Farms
HOA
- Has HOA: Yes
- Services included: Common Area Maintenance, Playground
- HOA fee: $300 annually
Location
- Region: Gilbert
Financial & listing details
- Price per square foot: $164/sqft
- Tax assessed value: $298,900
- Annual tax amount: $1,696
- Date on market: 10/2/2026
- Listing agreement: Exclusive Right To Sell
- Road surface type: Paved
Estimated market value
$291,300
$277,000 - $306,000
$1,979/mo
Price history
| Date | Event | Price |
|---|---|---|
| 10/2/2026 | Listed for sale | $295,000+3.2%$164/sqft |
Source:  Consolidated MLS #644307 Report a problem Consolidated MLS #644307 Report a problem | ||
| 3/15/2023 | Sold | $285,900$159/sqft |
Source: Public Record Report a problem | ||
| 11/30/2022 | Price change | $285,900-6.5%$159/sqft |
Source: Consolidated MLS #553363 Report a problem | ||
| 11/29/2022 | Listed for sale | $305,900$170/sqft |
Source: Consolidated MLS #553363 Report a problem | ||
| 11/25/2022 | Listing removed | -- |
Source: Consolidated MLS #548334 Report a problem | ||
| 10/17/2022 | Listed for sale | $305,900$170/sqft |
Source: Consolidated MLS #548334 Report a problem | ||
| 10/3/2022 | Listing removed | -- |
Source: Consolidated MLS #548334 Report a problem | ||
| 9/27/2022 | Listed for sale | $305,900$170/sqft |
Source: Consolidated MLS #548334 Report a problem | ||
| 9/16/2022 | Listing removed | -- |
Source: Consolidated MLS #548334 Report a problem | ||
| 8/26/2022 | Listed for sale | $305,900$170/sqft |
Source: Consolidated MLS #548334 Report a problem | ||
| 8/26/2022 | Listing removed | -- |
Source: Consolidated MLS #541769 Report a problem | ||
| 5/27/2022 | Listed for sale | $305,900$170/sqft |
Source: Consolidated MLS #541769 Report a problem | ||
| 5/24/2022 | Listing removed | -- |
Source: Consolidated MLS #535111 Report a problem | ||
| 5/3/2022 | Listed for sale | $305,900+4.4%$170/sqft |
Source: Consolidated MLS #535111 Report a problem | ||
| 3/7/2022 | Listing removed | -- |
Source: Consolidated MLS #535111 Report a problem | ||
| 2/24/2022 | Price change | $292,900+1.7%$163/sqft |
Source: Consolidated MLS #535111 Report a problem | ||
| 2/21/2022 | Listed for sale | $287,900$160/sqft |
Source: Consolidated MLS #535111 Report a problem | ||
Public tax history
| Year | Property taxes | Tax assessment |
|---|---|---|
| 2025 | $1,696 -0.7% | $11,956 +4.5% |
| 2024 | $1,708 -80.7% | $11,436 -4.7% |
| 2023 | $8,842 +7627.4% | $11,996 +4898.3% |
| 2022 | $114 | $240 -90.3% |
| 2021 | -- | $2,472 |
Find assessor info on the county website
Monthly payment
Est. payment
Payment breakdown
Explore the cost of this home by adjusting the details. Changes won't be saved.Climate risks
Neighborhood: 29054
Nearby schools
Schools provided by the listing agent
- Elementary: Centerville Elementary School
- Middle: Gilbert
- High: Gilbert
- District: Lexington One
Source: Consolidated MLS. This data may not be complete. We recommend contacting the local school district to confirm school assignments for this home.
Similar homes
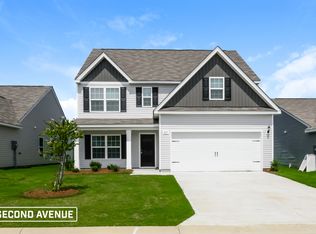
- $289,9003 bd3 ba1.7k sqft1856 Wild Rice Rd, Gilbert, SC 29054New Construction
 MLS ID #644163, Derrick Cox. Consolidated MLS
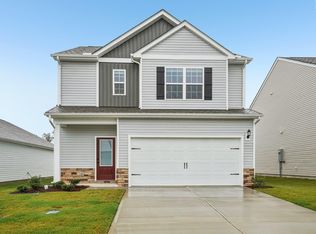
 - $289,9003 bd3 ba1.7k sqft803 Red Berry Ln, Gilbert, SC 29054For Sale
 MLS ID #639194, Leland Morrison. Consolidated MLS
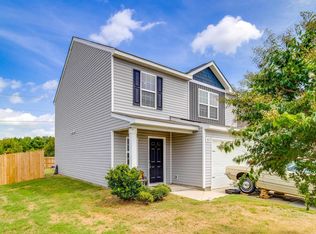
 - $299,9004 bd3 ba2.3k sqft607 Wild Tulip Ct, Gilbert, SC 29054For Sale
 MLS ID #641486, Rob Brannan. Consolidated MLS
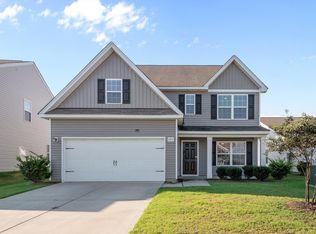
 - $272,0003 bd3 ba1.6k sqft1555 Meditation Ln, Gilbert, SC 29054For Sale
 MLS ID #632442, Colleen Cather. Consolidated MLS
