Charming three bedroom craftstman in the gorgeous lakefront community of Sunset Bay. This home features high ceilings throughout as well as luxury vinyl floors in the main living areas. The kitchen includes granite countertops, stainless steel appliances and tiled backsplash while overlooking the main living area, allowing ample room to entertain family and friends. The primary retreat boasts high vaulted ceilings, a private bath and walk in closet. The front of the home includes two additional bedrooms and a shared bathroom. Community includes access to Lake Murray and community amenities including a sandy beach, covered cabana, fire pit, and boat ramp along with optional boat and kayak storage. Zoned for Lexington One schools and conveniently located near shopping, dining, and downtown Lexington. Disclaimer: CMLS has not reviewed and, therefore, does not endorse vendors who may appear in listings.
For sale
$324,900
657 Pinnacle Way, Lexington, SC 29072
3beds
1,335sqft
Single Family Residence
Built in 2017
-- sqft lot
$322,200 Zestimate®
$243/sqft
$-- HOA
What's special
Covered cabanaBoat rampFire pitStainless steel appliancesPrivate bathHigh ceilings throughoutTwo additional bedrooms
- 47 days
- 417
- 39
Zillow last checked:
Listing updated:
Listed by:
Sarah Bennett,
Better Homes and Gardens Real Est Medley
Source: Consolidated MLS,MLS#: 644135
Facts & features
Interior
Bedrooms & bathrooms
- Bedrooms: 3
- Bathrooms: 2
- Full bathrooms: 2
- Main level bathrooms: 2
Primary bedroom
- Features: Bath-Private, Walk-In Closet(s), Closet-Private
- Level: Main
Bedroom 2
- Features: Bath-Shared, Closet-Private
- Level: Main
Bedroom 3
- Features: Bath-Shared, Closet-Private
- Level: Main
Kitchen
- Features: Eat-in Kitchen, Pantry, Granite Counters, Cabinets-Painted, Recessed Lighting
Living room
- Features: Ceilings-High (over 9 Ft), Ceiling Fan, Recessed Lights
Heating
- Central
Cooling
- Central Air
Appliances
- Included: Free-Standing Range, Dishwasher, Disposal, Dryer, Refrigerator, Washer, Microwave Above Stove
- Laundry: Heated Space, Mud Room
Features
- Flooring: Luxury Vinyl
- Has basement: No
- Number of fireplaces: 1
Interior area
- Total structure area: 1,335
- Total interior livable area: 1,335 sqft
Property
Parking
- Total spaces: 1
- Parking features: Garage - Attached
- Attached garage spaces: 1
Features
- Stories: 1
Details
- Parcel number: 00321301035
Construction
Type & style
- Home type: SingleFamily
- Architectural style: Craftsman
- Property subtype: Single Family Residence
Materials
- Fiber Cement-Hardy Plank
- Foundation: Slab
Condition
- New construction: No
- Year built: 2017
Utilities & green energy
- Sewer: Public Sewer
- Water: Well-Public Available
Community & HOA
Community
- Subdivision: SUNSET BAY
HOA
- Has HOA: Yes
- Services included: Common Area Maintenance, Community Boat Ramp
Location
- Region: Lexington
Financial & listing details
- Price per square foot: $243/sqft
- Tax assessed value: $325,000
- Annual tax amount: $1,839
- Date on market: 10/1/2026
- Listing agreement: Exclusive Right To Sell
- Road surface type: Paved
Estimated market value
$322,200
$306,000 - $338,000
$1,913/mo
Price history
| Date | Event | Price |
|---|---|---|
| 10/1/2026 | Listed for sale | $324,900+15.2%$243/sqft |
Source:  Consolidated MLS #644135 Report a problem | ||
| 12/6/2025 | Listing removed | $2,395$2/sqft |
Source: Zillow Rentals Report a problem | ||
| 11/15/2025 | Price change | $2,395-4.2%$2/sqft |
Source: Zillow Rentals Report a problem | ||
| 10/17/2025 | Listed for rent | $2,500$2/sqft |
Source: Zillow Rentals Report a problem | ||
| 2/1/2023 | Sold | $282,000+2.6%$211/sqft |
Source: Public Record Report a problem | ||
| 12/2/2022 | Listed for sale | $274,900+27.9%$206/sqft |
Source: Consolidated MLS #553558 Report a problem | ||
| 1/27/2021 | Sold | $215,000+0.1%$161/sqft |
Source: Public Record Report a problem | ||
| 12/15/2020 | Listed for sale | $214,865+19%$161/sqft |
Source: Experienced Real Est Group LLC #507734 Report a problem | ||
| 3/14/2017 | Sold | $180,500+324.7%$135/sqft |
Source: Agent Provided Report a problem | ||
| 7/20/2015 | Sold | $42,500$32/sqft |
Source: Public Record Report a problem | ||
Public tax history
| Year | Property taxes | Tax assessment |
|---|---|---|
| 2025 | $1,839 +9.2% | $12,971 +15% |
| 2024 | $1,684 +37% | $11,280 +31.2% |
| 2023 | $1,230 -4% | $8,600 |
| 2022 | $1,281 | $8,600 -33.3% |
| 2021 | -- | $12,900 +78.7% |
| 2019 | -- | $7,220 -33.3% |
| 2018 | $1,122 -79% | $10,830 +1367.5% |
| 2017 | $5,333 +1388.2% | $738 -71.1% |
| 2016 | $358 -70% | $2,550 +6.3% |
| 2015 | $1,196 | $2,400 +225.2% |
| 2014 | $1,196 | $738 |
Find assessor info on the county website
Monthly payment
Est. payment
Payment breakdown
Explore the cost of this home by adjusting the details. Changes won't be saved.Climate risks
Neighborhood: 29072
Nearby schools
Schools provided by the listing agent
- Elementary: Rocky Creek
- Middle: Beechwood Middle School
- High: Lexington
- District: Lexington One
Source: Consolidated MLS. This data may not be complete. We recommend contacting the local school district to confirm school assignments for this home.


Similar homes
- $329,9003 bd2 ba1.5k sqft157 Sandlapper Way Unit 8C, Lexington, SC 29072For Sale
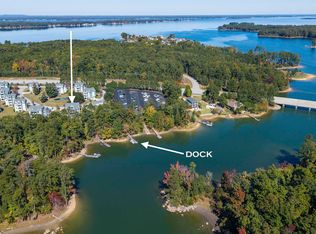 MLS ID #645950, Jill Calderone. Consolidated MLS
- $365,9004 bd3 ba1.9k sqft604 Pinnacle Way, Lexington, SC 29072For Sale
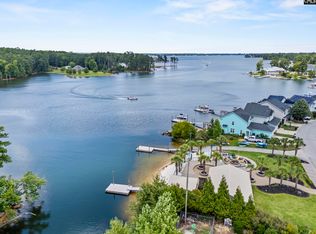 MLS ID #645865, Kate Sweeten. Consolidated MLS
- $339,9003 bd2 ba1.8k sqft180 Shoal Ct, Lexington, SC 29072For Sale
 MLS ID #646339, Kim M Ujcich. Consolidated MLS
- $269,9003 bd2 ba1.5k sqft875 Bentley Dr, Lexington, SC 29072For Sale
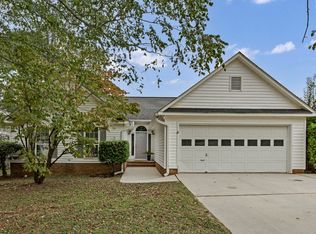 MLS ID #644885, Blair Minick. Consolidated MLS
