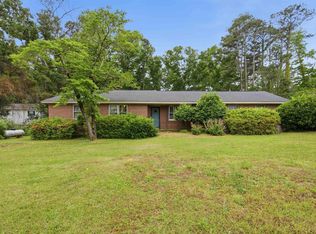
Welcome to this beautiful home in the sought after Hawthorne neighborhood zoned for River Bluff schools. New roof, LVP flooring throughout, granite countertops and a screened in back porch! Open floor plan downstairs including a cozy sitting area by windows, spacious family room with gas fireplace and an eat in kitchen great for entertaining. Upstairs you will find 3 bedrooms with a shared full bath and the oversized master with a seating area, double vanity and walk in closet. The wooded backyard has the perfect view for sitting around the fire pit with friends and enjoying nature. This home is conveniently located to interstates, shopping, dining and entertainment. You will not want to miss this one! Disclaimer: CMLS has not reviewed and, therefore, does not endorse vendors who may appear in listings.
For sale
Price cut: $5K (10/8)
$380,000
220 Crimson Ln, Lexington, SC 29072
4beds
2,304sqft
Single Family Residence
Built in 2005
0.36 Acres Lot
$377,100 Zestimate®
$165/sqft
$28/mo HOA
What's special
Gas fireplaceNew roofSpacious family roomLvp flooring throughoutScreened in back porchOpen floor plan downstairsGranite countertops
- 20 days
- 745
- 55
Likely to sell faster than
Zillow last checked:
Listing updated:
Listed by:
Valerie Triplett,
Todd Realty Partners
Source: Consolidated MLS,MLS#: 643659
Facts & features
Interior
Bedrooms & bathrooms
- Bedrooms: 4
- Bathrooms: 3
- Full bathrooms: 2
- 1/2 bathrooms: 1
- Partial bathrooms: 1
- Main level bathrooms: 1
Primary bedroom
- Level: Second
Bedroom 2
- Level: Second
Bedroom 3
- Level: Second
Bedroom 4
- Level: Second
Heating
- Central
Cooling
- Central Air
Appliances
- Laundry: Main Level
Features
- Has basement: No
- Number of fireplaces: 1
Interior area
- Total structure area: 2,304
- Total interior livable area: 2,304 sqft
Property
Parking
- Total spaces: 2
- Parking features: Garage - Attached
- Attached garage spaces: 2
Lot
- Size: 0.36 Acres
Details
- Parcel number: 00449501012
Construction
Type & style
- Home type: SingleFamily
- Architectural style: Traditional
- Property subtype: Single Family Residence
Materials
- Brick-Partial-AbvFound, Vinyl
- Foundation: Slab
Condition
- New construction: No
- Year built: 2005
Utilities & green energy
- Sewer: Public Sewer
- Water: Public
Community & HOA
Community
- Subdivision: HAWTHORNE
HOA
- Has HOA: Yes
- HOA fee: $330 annually
Location
- Region: Lexington
Financial & listing details
- Price per square foot: $165/sqft
- Tax assessed value: $350,000
- Annual tax amount: $2,315
- Date on market: 9/24/2026
- Listing agreement: Exclusive Right To Sell
- Road surface type: Paved
Estimated market value
$377,100
$358,000 - $396,000
$2,410/mo
Price history
| Date | Event | Price |
|---|---|---|
| 10/8/2026 | Price change | $380,000-1.3%$165/sqft |
Source:  Consolidated MLS #643659 Report a problem Consolidated MLS #643659 Report a problem | ||
| 9/24/2026 | Listed for sale | $385,000+10%$167/sqft |
Source: Consolidated MLS #643659 Report a problem | ||
| 6/16/2022 | Sold | $350,000+3.6%$152/sqft |
Source: Public Record Report a problem | ||
| 5/12/2022 | Listed for sale | $337,900+25.6%$147/sqft |
Source: Consolidated MLS #540657 Report a problem | ||
| 7/21/2021 | Sold | $269,000+13.5%$117/sqft |
Source: Public Record Report a problem | ||
| 6/10/2021 | Listed for sale | $237,000$103/sqft |
Source: Consolidated MLS #519322 Report a problem | ||
Public tax history
| Year | Property taxes | Tax assessment |
|---|---|---|
| 2025 | $2,315 -1.5% | $14,000 +4.5% |
| 2024 | $2,350 +3.8% | $13,400 |
| 2023 | $2,265 +20.3% | $13,400 +24.5% |
| 2022 | $1,882 | $10,760 |
| 2021 | -- | $10,760 +43.9% |
| 2019 | -- | $7,475 |
| 2018 | $1,420 +1.5% | $7,475 |
| 2017 | $1,398 +2.5% | $7,475 +0% |
| 2016 | $1,364 +0.7% | $7,474 |
| 2015 | $1,354 | $7,474 -2.8% |
| 2014 | $1,354 +0.3% | $7,686 -0.1% |
| 2013 | $1,349 | $7,690 |
| 2012 | -- | $7,690 |
| 2011 | -- | $7,690 |
| 2010 | -- | $7,690 +5.5% |
| 2009 | -- | $7,290 |
| 2008 | -- | $7,290 |
| 2007 | -- | $7,290 |
| 2006 | -- | $7,290 -33.4% |
| 2005 | -- | $10,940 |
| 2004 | -- | -- |
Find assessor info on the county website
Monthly payment
Est. payment
Payment breakdown
Explore the cost of this home by adjusting the details. Changes won't be saved.Climate risks
Neighborhood: 29072
Nearby schools
Schools provided by the listing agent
- Elementary: Meadow Glen
- Middle: Meadow Glen
- High: River Bluff
- District: Lexington One
Source: Consolidated MLS. This data may not be complete. We recommend contacting the local school district to confirm school assignments for this home.
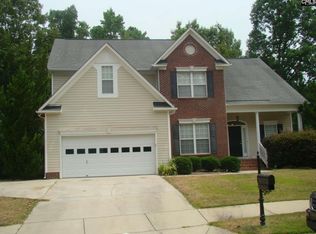
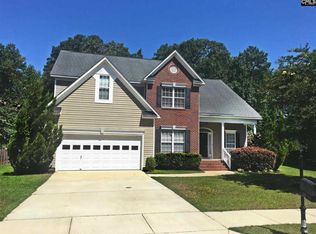
Similar homes
- $--4 bd3 ba2.4k sqft109 Granny Dr, Lexington, SC 29072Auction
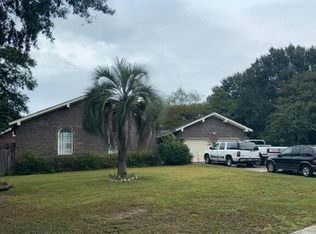 Auction.com 2
 - $--4 bd3 ba1.9k sqft304 Farmhouse Loop, Lexington, SC 29072AuctionAuction.com 2
- $334,9004 bd3 ba2k sqft184 Hunters Trl, Lexington, SC 29072For Sale
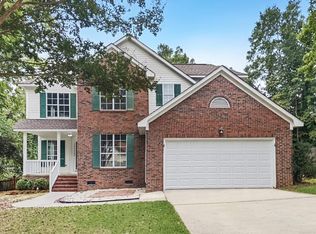 MLS ID #644724, Rob Jones. Consolidated MLS
 - $355,0004 bd3 ba2.4k sqft2430 Mineral Springs Rd, Lexington, SC 29072For Sale
 MLS ID #644016, Todd Carnes. Consolidated MLS
