Welcome to 301 Chamfort Drive in the desirable Wellesley neighborhood of Lexington! This spacious 4-bedroom, 2.5-bath home offers approximately 2,400 square feet with a versatile floor plan designed for comfortable everyday living and entertaining. Inside, you’ll find hardwood floors, granite countertops, stainless steel appliances, generous living spaces, and well-sized bedrooms with plenty of flexibility for a home office, playroom, or additional living space. Enjoy the convenience of being within walking distance of Meadow Glen Elementary and Meadow Glen Middle School, along with access to Wellesley’s beautiful community pool and playground. With a great combination of space, location, and neighborhood amenities, 301 Chamfort Drive is ready to welcome its next owners. Schedule your showing today! Disclaimer: CMLS has not reviewed and, therefore, does not endorse vendors who may appear in listings.
For sale
$359,000
301 Chamfort Dr, Lexington, SC 29072
4beds
2,400sqft
Single Family Residence
Built in 2009
4,791 Square Feet Lot
$354,900 Zestimate®
$150/sqft
$50/mo HOA
What's special
Generous living spacesStainless steel appliancesHardwood floorsWell-sized bedroomsGranite countertops
- 5 days
- 775
- 67
Likely to sell faster than
Zillow last checked:
Listing updated:
Listed by:
Erin White,
Tzedi Co Realty
Source: Consolidated MLS,MLS#: 644198
Facts & features
Interior
Bedrooms & bathrooms
- Bedrooms: 4
- Bathrooms: 3
- Full bathrooms: 2
- 1/2 bathrooms: 1
- Partial bathrooms: 1
- Main level bathrooms: 1
Primary bedroom
- Features: Double Vanity, Tub-Garden, Bath-Private, Separate Shower, Walk-In Closet(s), Tray Ceiling(s), Ceiling Fan(s), Closet-Private
- Level: Second
Bedroom 2
- Features: Bath-Shared, Walk-In Closet(s), Tub-Shower, Ceiling Fan(s), Closet-Private
- Level: Second
Bedroom 3
- Features: Bath-Shared, Walk-In Closet(s), Tub-Shower, Ceiling Fan(s), Closet-Private
- Level: Second
Bedroom 4
- Features: Bath-Shared, Tub-Shower, Ceiling Fan(s), Closet-Private
- Level: Second
Dining room
- Features: Floors-Hardwood, Molding, High Ceilings
- Level: Main
Kitchen
- Features: Eat-in Kitchen, Floors-Hardwood, Pantry, Granite Counters, Backsplash-Tiled, Cabinets-Painted
- Level: Main
Living room
- Features: Floors-Hardwood, Molding, Ceilings-High (over 9 Ft), Ceiling Fan
- Level: Main
Heating
- Central
Cooling
- Central Air
Appliances
- Included: Continuous Clean, Free-Standing Range, Self Clean, Smooth Surface, Dishwasher, Disposal, Microwave Above Stove, Tankless Water Heater, Electric Water Heater
- Laundry: Electric, Heated Space
Features
- Ceiling Fan(s)
- Flooring: Hardwood, Carpet
- Basement: Crawl Space
- Attic: Pull Down Stairs
- Has fireplace: No
Interior area
- Total structure area: 2,400
- Total interior livable area: 2,400 sqft
Property
Parking
- Total spaces: 2
- Parking features: Garage Door Opener
- Attached garage spaces: 2
Features
- Stories: 2
- Patio & porch: Deck
- Exterior features: Gutters - Full
- Fencing: Rear Only Wood
Lot
- Size: 4,791 Square Feet
- Features: Sprinkler
Details
- Parcel number: 00449101094
Construction
Type & style
- Home type: SingleFamily
- Architectural style: Traditional
- Property subtype: Single Family Residence
Materials
- Brick-Partial-AbvFound, Vinyl
Condition
- New construction: No
- Year built: 2009
Utilities & green energy
- Sewer: Public Sewer
- Water: Public
- Utilities for property: Cable Available, Electricity Connected
Community & HOA
Community
- Features: Pool
- Security: Smoke Detector(s)
- Subdivision: WELLESLEY
HOA
- Has HOA: Yes
- Services included: Common Area Maintenance, Playground, Green Areas
- HOA fee: $600 annually
Location
- Region: Lexington
Financial & listing details
- Price per square foot: $150/sqft
- Tax assessed value: $304,650
- Annual tax amount: $1,543
- Date on market: 10/1/2026
- Listing agreement: Exclusive Right To Sell
- Road surface type: Paved
Estimated market value
$354,900
$337,000 - $373,000
$2,266/mo
Price history
| Date | Event | Price |
|---|---|---|
| 10/1/2026 | Listed for sale | $359,000+82.2%$150/sqft |
Source:  Consolidated MLS #644198 Report a problem Consolidated MLS #644198 Report a problem | ||
| 2/5/2016 | Sold | $197,000+3.7%$82/sqft |
Source: Agent Provided Report a problem | ||
| 4/23/2012 | Sold | $189,900+0.1%$79/sqft |
Source: Public Record Report a problem | ||
| 9/4/2009 | Sold | $189,765$79/sqft |
Source: Public Record Report a problem | ||
Public tax history
| Year | Property taxes | Tax assessment |
|---|---|---|
| 2025 | $1,543 +8.5% | $9,327 +15% |
| 2024 | $1,422 +3.8% | $8,111 |
| 2023 | $1,371 -3.4% | $8,111 |
| 2022 | $1,419 +1.2% | $8,111 |
| 2021 | $1,401 | $8,111 +2.9% |
| 2019 | -- | $7,880 |
| 2018 | $1,495 +1.5% | $7,880 |
| 2017 | $1,473 +2.5% | $7,880 +6.6% |
| 2016 | $1,436 +7.4% | $7,389 |
| 2015 | $1,337 | $7,389 -2.7% |
| 2014 | $1,337 +0.3% | $7,595 -0.1% |
| 2013 | $1,333 | $7,600 +0.1% |
| 2012 | -- | $7,590 |
| 2011 | -- | $7,590 -33.4% |
| 2010 | -- | $11,390 +4118.5% |
| 2009 | -- | $270 -87.1% |
| 2008 | -- | $2,100 |
Find assessor info on the county website
Monthly payment
Est. payment
Payment breakdown
Explore the cost of this home by adjusting the details. Changes won't be saved.Climate risks
Neighborhood: 29072
Nearby schools
Schools provided by the listing agent
- Elementary: Meadow Glen
- Middle: Meadow Glen
- High: River Bluff
- District: Lexington One
Source: Consolidated MLS. This data may not be complete. We recommend contacting the local school district to confirm school assignments for this home.


Similar homes
- $355,0004 bd3 ba2.4k sqft2430 Mineral Springs Rd, Lexington, SC 29072For Sale
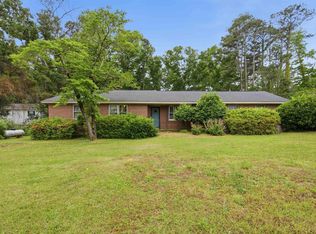 MLS ID #644016, Todd Carnes. Consolidated MLS
 - $405,0004 bd3 ba3.2k sqft100 Ashford Way, Lexington, SC 29072For Sale
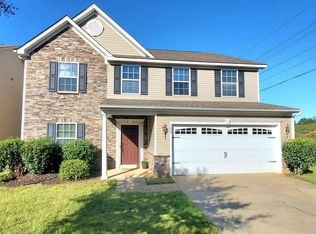 MLS ID #643866, Deborah Dawson. Consolidated MLS
 - $369,9003 bd3 ba2.6k sqft121 Huxley Ct, Lexington, SC 29072For Sale
 MLS ID #642557, Maria Calcutt. Consolidated MLS
 - $385,0004 bd3 ba2.3k sqft220 Crimson Ln, Lexington, SC 29072For Sale
 MLS ID #643659, Valerie Triplett. Consolidated MLS
