Located in the family-friendly, highly sought-after Wellesley subdivision, this home is zoned within top-performing Lexington One schools, less than 2 miles away. Enjoy an easy drive to I-20, downtown Columbia and beautiful Lake Murray for work and leisure. Featuring 4 bedrooms with newly installed carpet, 2.5 bathrooms, two walk-in closets in the primary suite, an office ideal for remote work, and a loft space perfect for gaming, homework or relaxing with a good book. The oversized kitchen, complete with a bar and a large island ready for holiday spreads, hosting friends and family conversations. The built-in speaker system for your favorite music or movie, makes entertaining easy. Step outside to the spacious deck - ideal for grilling or simply relaxing. The garage is equipped with an EV car charger and a gun safe for your convenience. Tucked at the end of the street, 100 Ashford Way offers a peaceful setting with less traffic and more privacy. The community features excellent amenities such as a neighborhood pool, playground, and spacious green areas ideal for recreation and dog walking. If your must-have list includes space, location, and a home that feels welcoming, this may be the home for you. Schedule your tour today! Disclaimer: CMLS has not reviewed and, therefore, does not endorse vendors who may appear in listings.
For sale
$405,000
100 Ashford Way, Lexington, SC 29072
4beds
3,220sqft
Single Family Residence
Built in 2013
8,712 Square Feet Lot
$400,500 Zestimate®
$126/sqft
$50/mo HOA
What's special
Built-in speaker systemNewly installed carpetOversized kitchen
- 9 days
- 710
- 39
Likely to sell faster than
Zillow last checked:
Listing updated:
Listed by:
Deborah Dawson,
Coldwell Banker Realty
Source: Consolidated MLS,MLS#: 643866
Facts & features
Interior
Bedrooms & bathrooms
- Bedrooms: 4
- Bathrooms: 3
- Full bathrooms: 2
- 1/2 bathrooms: 1
- Partial bathrooms: 1
- Main level bathrooms: 1
Rooms
- Room types: Loft, Office
Primary bedroom
- Features: Double Vanity, Tub-Garden, Bath-Private, Separate Shower, Walk-In Closet(s), Ceiling Fan(s), Separate Water Closet
- Level: Second
Bedroom 2
- Features: Bath-Shared, Closet-Private
- Level: Second
Bedroom 3
- Features: Bath-Shared, Closet-Private
- Level: Second
Bedroom 4
- Features: Bath-Shared, Ceiling Fan(s), Closet-Private
- Level: Second
Dining room
- Features: Floors-Hardwood, Molding
- Level: Main
Great room
- Level: Main
Kitchen
- Features: Bar, Eat-in Kitchen, Floors-Hardwood, Kitchen Island, Pantry, Cabinets-Stained, Backsplash-Tiled, Recessed Lighting, Counter Tops-Quartz
- Level: Main
Living room
- Features: Floors-Hardwood, Molding
- Level: Main
Heating
- Central
Cooling
- Central Air
Appliances
- Included: Free-Standing Range, Self Clean, Smooth Surface, Dishwasher, Disposal, Ice Maker, Microwave Above Stove, Refrigerator, Tankless Water Heater
- Laundry: Electric, Heated Space
Features
- Flooring: Hardwood, Carpet
- Has basement: No
- Attic: Pull Down Stairs,Storage
- Number of fireplaces: 1
- Fireplace features: Gas Log-Natural
Interior area
- Total structure area: 3,220
- Total interior livable area: 3,220 sqft
Property
Parking
- Total spaces: 2
- Parking features: Garage Door Opener
- Attached garage spaces: 2
Features
- Stories: 2
- Patio & porch: Deck
- Exterior features: Gutters - Full
Lot
- Size: 8,712 Square Feet
- Features: Cul-De-Sac, Sprinkler
Details
- Parcel number: 00449101360
Construction
Type & style
- Home type: SingleFamily
- Architectural style: Traditional
- Property subtype: Single Family Residence
Materials
- Stone, Vinyl
- Foundation: Slab
Condition
- New construction: No
- Year built: 2013
Utilities & green energy
- Sewer: Public Sewer
- Water: Public
- Utilities for property: Cable Connected, Cable Available, Electricity Connected
Community & HOA
Community
- Features: Pool, Sidewalks
- Security: Smoke Detector(s)
- Subdivision: WELLESLEY
HOA
- Has HOA: Yes
- Services included: Clubhouse, Common Area Maintenance, Green Areas, Playground, Sidewalk Maintenance, Street Light Maintenance
- HOA fee: $600 annually
Location
- Region: Lexington
Financial & listing details
- Price per square foot: $126/sqft
- Tax assessed value: $389,607
- Annual tax amount: $2,062
- Date on market: 9/27/2026
- Listing agreement: Exclusive Right To Sell
- Road surface type: Paved
Estimated market value
$400,500
$380,000 - $421,000
$2,849/mo
Price history
| Date | Event | Price |
|---|---|---|
| 9/28/2026 | Listed for sale | $405,000+49.4%$126/sqft |
Source:  Consolidated MLS #643866 Report a problem Consolidated MLS #643866 Report a problem | ||
| 2/19/2021 | Sold | $271,000-1.5%$84/sqft |
Source: Public Record Report a problem | ||
| 1/5/2021 | Listed for sale | $275,000+27.2%$85/sqft |
Source: ERA Wilder Realty #508522 Report a problem | ||
| 4/18/2013 | Sold | $216,185$67/sqft |
Source: Public Record Report a problem | ||
Public tax history
| Year | Property taxes | Tax assessment |
|---|---|---|
| 2025 | $2,062 +8.5% | $12,466 +15% |
| 2024 | $1,901 +3.8% | $10,840 |
| 2023 | $1,832 -77.6% | $10,840 |
| 2022 | $8,178 +349.4% | $10,840 -33.3% |
| 2021 | $1,820 | $16,260 +77.2% |
| 2019 | -- | $9,178 |
| 2018 | $1,742 +1.5% | $9,178 |
| 2017 | $1,716 +2.5% | $9,178 |
| 2016 | $1,674 +0.7% | $9,178 +2.9% |
| 2015 | $1,661 | $8,922 +3.3% |
| 2014 | $1,661 +9.6% | $8,639 +517.1% |
| 2013 | $1,516 | $1,400 |
| 2012 | -- | -- |
Find assessor info on the county website
Monthly payment
Est. payment
Payment breakdown
Explore the cost of this home by adjusting the details. Changes won't be saved.Climate risks
Neighborhood: 29072
Nearby schools
Schools provided by the listing agent
- Elementary: Meadow Glen
- Middle: Meadow Glen
- High: River Bluff
- District: Lexington One
Source: Consolidated MLS. This data may not be complete. We recommend contacting the local school district to confirm school assignments for this home.

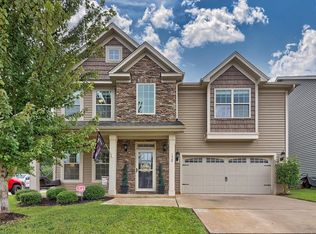
Similar homes
- $359,0004 bd3 ba2.4k sqft301 Chamfort Dr, Lexington, SC 29072For Sale
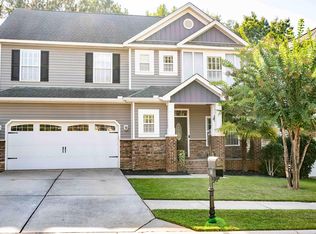 MLS ID #644198, Erin White. Consolidated MLS
 - $399,9003 bd2 ba2.3k sqft148 Silverstone Rd, Lexington, SC 29072For Sale
 MLS ID #20306923, Andrew Lamkin, EXP Realty LLC. WUMLS
 - $369,9003 bd3 ba2.6k sqft121 Huxley Ct, Lexington, SC 29072For Sale
 MLS ID #642557, Maria Calcutt. Consolidated MLS
 - $385,0004 bd3 ba2.3k sqft220 Crimson Ln, Lexington, SC 29072For Sale
 MLS ID #643659, Valerie Triplett. Consolidated MLS
