Welcome to 136 Rivendell Drive, where SPACE, LOCATION, and a backyard made for entertaining come together in Lexington’s desirable Brookshire community! This home offers an impressive floor plan featuring FOUR spacious bedrooms, a bonus room over the garage, a dedicated office or formal living room, AND a formal dining room! The open-concept main level features an inviting great room with a wood burning fireplace that flows seamlessly into the spacious kitchen, complete with custom cabinetry, stainless steel appliances, a large island, and an oversized pantry! Upstairs, the spacious primary suite offers a walk-in closet and a private en suite with a soaking tub, separate shower, double vanity, and water closet. Three additional bedrooms and a versatile bonus room provide plenty of space for everyone! Now, let’s talk about that BACKYARD! Fully fenced with a beautiful wooded backdrop, this outdoor retreat features a hot tub, a shaded entertaining area, storage shed, and a porch already framed and ready for your choice of screening! And the LOCATION? Hard to beat! Brookshire is a sidewalk-lined community with a LOW HOA, currently zoned for River Bluff High School, and conveniently situated between TWO interstate exits for an easy commute! With space to spread out, room to entertain, and everyday conveniences just minutes away, 136 Rivendell Drive has so much to love! Schedule your private showing today! Disclaimer: CMLS has not reviewed and, therefore, does not endorse vendors who may appear in listings.
For sale
$449,900
136 Rivendell Dr, Lexington, SC 29073
4beds
2,800sqft
Single Family Residence
Built in 2007
10,454 Square Feet Lot
$411,200 Zestimate®
$161/sqft
$13/mo HOA
What's special
Spacious kitchenLarge islandStainless steel appliancesFour spacious bedroomsShaded entertaining areaOpen-concept main levelSpacious primary suite
- 9 hours
- 110
- 13
Zillow last checked:
Listing updated:
Listed by:
Bonni Jeffers,
NextHome Specialists
Source: Consolidated MLS,MLS#: 646714
Facts & features
Interior
Bedrooms & bathrooms
- Bedrooms: 4
- Bathrooms: 3
- Full bathrooms: 2
- 1/2 bathrooms: 1
- Partial bathrooms: 1
- Main level bathrooms: 3
Rooms
- Room types: Bonus Room, FROG (No Closet)
Primary bedroom
- Features: Tub-Garden, Bath-Private, Separate Shower, Walk-In Closet(s), Ceiling Fan(s), Closet-Private
- Level: Second
Bedroom 2
- Features: Bath-Shared, Tub-Shower, Ceiling Fan(s), Closet-Private
- Level: Second
Bedroom 3
- Features: Bath-Shared, Tub-Shower, Ceiling Fan(s), Closet-Private
- Level: Second
Bedroom 4
- Features: Bath-Shared, Tub-Shower, Ceiling Fan(s), Closet-Private
- Level: Second
Dining room
- Features: Area, Floors-Hardwood, Molding
- Level: Main
Kitchen
- Features: Bay Window, Cabinets-Natural, Eat-in Kitchen, Kitchen Island, Pantry, Counter Tops-Solid Surfac, Prep Sink
- Level: Main
Living room
- Features: Fireplace, Ceiling Fan
- Level: Main
Heating
- Central
Cooling
- Central Air, Gas Pac
Appliances
- Included: Free-Standing Range, Dishwasher, Disposal, Freezer, Microwave Above Stove, Refrigerator
- Laundry: Mud Room, Main Level
Features
- Ceiling Fan(s)
- Flooring: Hardwood, Carpet
- Basement: Crawl Space
- Attic: Pull Down Stairs
- Number of fireplaces: 1
- Fireplace features: Wood Burning
Interior area
- Total structure area: 2,800
- Total interior livable area: 2,800 sqft
Property
Parking
- Total spaces: 2
- Parking features: Garage - Attached
- Attached garage spaces: 2
Features
- Stories: 2
- Fencing: Rear Only Wood
Lot
- Size: 10,454 Square Feet
- Features: Sprinkler
Details
- Parcel number: 00441501009
Construction
Type & style
- Home type: SingleFamily
- Architectural style: Traditional
- Property subtype: Single Family Residence
Materials
- Brick-Partial-AbvFound, Vinyl
Condition
- New construction: No
- Year built: 2007
Utilities & green energy
- Sewer: Public Sewer
- Water: Public
Community & HOA
Community
- Security: Smoke Detector(s)
- Subdivision: BROOKSHIRE
HOA
- Has HOA: Yes
- Services included: Sidewalk Maintenance, Street Light Maintenance
- HOA fee: $150 annually
Location
- Region: Lexington
Financial & listing details
- Price per square foot: $161/sqft
- Tax assessed value: $372,668
- Annual tax amount: $1,644
- Date on market: 11/12/2026
- Listing agreement: Exclusive Right To Sell
- Road surface type: Paved
Estimated market value
$411,200
$387,000 - $436,000
$2,365/mo
Price history
| Date | Event | Price |
|---|---|---|
| 11/12/2026 | Listed for sale | $449,900+81.8%$161/sqft |
Source:  Consolidated MLS #646714 Report a problem | ||
| 6/1/2011 | Listing removed | $247,500$88/sqft |
Source: Exit Real Estate Consultants #284914 Report a problem | ||
| 1/27/2011 | Price change | $247,500-2.9%$88/sqft |
Source: Russell & Jeffcoat Realtors #284914 Report a problem | ||
| 11/13/2010 | Price change | $254,800-0.1%$91/sqft |
Source: Russell & Jeffcoat Realtors #279388 Report a problem | ||
| 10/16/2010 | Price change | $255,000-1.9%$91/sqft |
Source: Crossroads Realty LLC #279388 Report a problem | ||
| 8/28/2010 | Listed for sale | $259,900+6.7%$93/sqft |
Source: Crossroads Realty LLC #279388 Report a problem | ||
| 7/3/2007 | Sold | $243,635$87/sqft |
Source: Public Record Report a problem | ||
Public tax history
| Year | Property taxes | Tax assessment |
|---|---|---|
| 2025 | $1,644 +9.1% | $11,604 +15% |
| 2024 | $1,507 +4.4% | $10,091 |
| 2023 | $1,443 -4% | $10,091 |
| 2022 | $1,502 +1.5% | $10,091 |
| 2021 | $1,481 | $10,091 +4.2% |
| 2019 | -- | $9,684 |
| 2018 | $1,505 +1.9% | $9,684 |
| 2017 | $1,477 +3.1% | $9,684 |
| 2016 | $1,432 +0.9% | $9,684 |
| 2015 | $1,419 | $9,684 -9.7% |
| 2014 | $1,419 -5.7% | $10,728 0% |
| 2013 | $1,505 | $10,730 |
| 2012 | -- | $10,730 |
| 2011 | -- | $10,730 |
| 2010 | -- | $10,730 +10.1% |
| 2009 | -- | $9,750 |
| 2008 | -- | $9,750 +3.6% |
| 2007 | -- | $9,410 +527.3% |
| 2006 | -- | $1,500 |
Find assessor info on the county website
Monthly payment
Est. payment
Payment breakdown
Explore the cost of this home by adjusting the details. Changes won't be saved.Climate risks
Neighborhood: 29073
Nearby schools
Schools provided by the listing agent
- Elementary: Meadow Glen
- Middle: Meadow Glen
- High: River Bluff
- District: Lexington One
Source: Consolidated MLS. This data may not be complete. We recommend contacting the local school district to confirm school assignments for this home.

Similar homes
- $355,0004 bd3 ba2.8k sqft426 Melodybrook Ct, Lexington, SC 29073For Sale
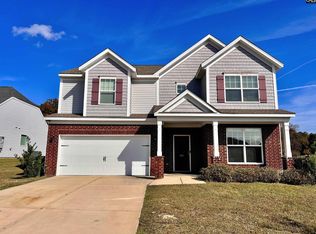 MLS ID #646596, Susan Riley. Consolidated MLS
- $--3 bd2 ba1.9k sqft105 Torrisdale Dr, Lexington, SC 29073Auction
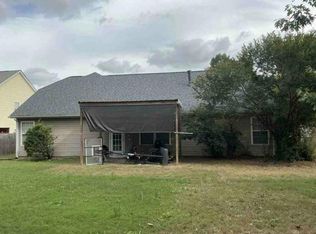 Auction.com 1
- $434,0005 bd3 ba2.2k sqft3405 Emanuel Church Rd, Lexington, SC 29073For Sale
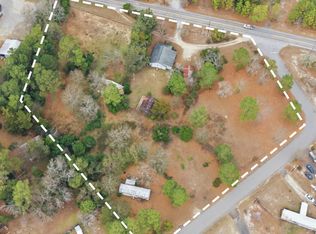 MLS ID #624696, Pam Clamp. Consolidated MLS
- $--3 bd2 ba2.4k sqft248 Lake Shire Dr, Lexington, SC 29073Auction
 Auction.com 1
