145 Saks Ave is a two-story Lexington home with a spacious, well-appointed interior. The kitchen features dark cabinetry, stone counters, a tile backsplash, a center island, a wall oven, and a full suite of stainless steel appliances beneath pendant lighting. The main living room includes a fireplace, while a formal dining area with a coffered ceiling and wainscoting detail adds character. Wood-look flooring and carpet run through the living spaces, and a main-level bedroom pairs with a full bathroom. Upstairs, the primary suite includes a double vanity, a garden tub, and a separate walk-in shower, with additional bedrooms and bathrooms throughout. A covered rear deck, an unfinished basement suited for storage or future expansion, and a two-car garage complete this well-maintained residence. Included 100-Day Home Warranty with buyer activation Disclaimer: CMLS has not reviewed and, therefore, does not endorse vendors who may appear in listings.
For sale
$430,000
145 Saks Ave, Lexington, SC 29072
5beds
2,897sqft
Single Family Residence
Built in 2015
9,583 Square Feet Lot
$424,900 Zestimate®
$148/sqft
$25/mo HOA
What's special
Two-car garageGarden tubCenter islandMain-level bedroomSpacious well-appointed interiorCoffered ceilingTile backsplash
- 44 days
- 647
- 47
Zillow last checked:
Listing updated:
Listed by:
Thomas Shoupe,
OpenDoor Brokerage LLC
Source: Consolidated MLS,MLS#: 641167
Facts & features
Interior
Bedrooms & bathrooms
- Bedrooms: 5
- Bathrooms: 4
- Full bathrooms: 4
- Main level bathrooms: 1
Primary bedroom
- Level: Second
Heating
- Gas 1st Lvl
Cooling
- Central Air
Features
- Has basement: No
- Has fireplace: No
Interior area
- Total structure area: 2,897
- Total interior livable area: 2,897 sqft
Property
Parking
- Total spaces: 2
- Parking features: Detached
- Garage spaces: 2
Features
- Stories: 2
Lot
- Size: 9,583 Square Feet
- Dimensions: 9583
Details
- Parcel number: 00436501017
Construction
Type & style
- Home type: SingleFamily
- Architectural style: Traditional
- Property subtype: Single Family Residence
Materials
- Brick-Partial-AbvFound, Other, Vinyl, Wood Fiber-Masonite
- Foundation: Slab
Condition
- New construction: No
- Year built: 2015
Utilities & green energy
- Sewer: Public Sewer
- Water: Public
Community & HOA
Community
- Subdivision: LEXINGTON HEIGHTS
HOA
- Has HOA: Yes
- HOA fee: $75 quarterly
Location
- Region: Lexington
Financial & listing details
- Price per square foot: $148/sqft
- Tax assessed value: $455,007
- Annual tax amount: $1,750
- Date on market: 8/19/2026
- Listing agreement: Exclusive Agency
Estimated market value
$424,900
$404,000 - $446,000
$2,820/mo
Price history
| Date | Event | Price |
|---|---|---|
| 8/19/2026 | Listed for sale | $430,000+5.5%$148/sqft |
Source:  Consolidated MLS #641167 Report a problem Consolidated MLS #641167 Report a problem | ||
| 7/16/2026 | Sold | $407,700+44.8%$141/sqft |
Source: Public Record Report a problem | ||
| 7/6/2015 | Sold | $281,626$97/sqft |
Source: Public Record Report a problem | ||
Public tax history
| Year | Property taxes | Tax assessment |
|---|---|---|
| 2025 | $1,750 +12.7% | $13,294 +15% |
| 2024 | $1,553 +4.9% | $11,560 |
| 2023 | $1,480 -5% | $11,560 |
| 2022 | $1,558 +1.6% | $11,560 |
| 2021 | $1,533 | $11,560 +2.6% |
| 2019 | -- | $11,265 |
| 2018 | $1,651 -21.6% | $11,265 |
| 2017 | $2,106 +2.5% | $11,265 -33.3% |
| 2016 | $2,055 +0.7% | $16,897 +1026.5% |
| 2015 | $2,040 | $1,500 |
| 2014 | $2,040 | $1,500 |
Find assessor info on the county website
Monthly payment
Est. payment
Payment breakdown
Explore the cost of this home by adjusting the details. Changes won't be saved.Climate risks
Neighborhood: 29072
Nearby schools
Schools provided by the listing agent
- Elementary: New Providence
- Middle: Beechwood Middle School
- High: Lexington
- District: Lexington One
Source: Consolidated MLS. This data may not be complete. We recommend contacting the local school district to confirm school assignments for this home.
Similar homes
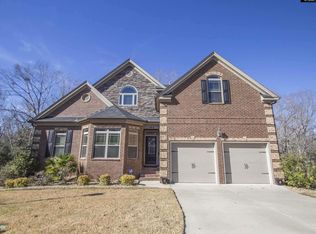
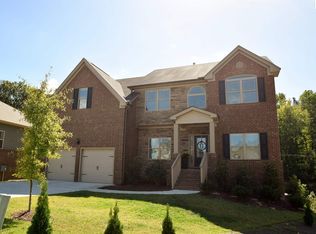
- $425,0004 bd4 ba2.9k sqft111 Saks Ave, Lexington, SC 29072For Sale
 MLS ID #644250, Bradley Aull. Consolidated MLS
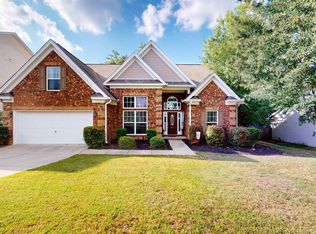
 - $425,0004 bd3 ba2.8k sqft211 Bronze Dr, Lexington, SC 29072For Sale
 MLS ID #643756, Craig Summerall. Consolidated MLS
 - $399,9003 bd2 ba2.3k sqft148 Silverstone Rd, Lexington, SC 29072For Sale
 MLS ID #20306923, Andrew Lamkin, EXP Realty LLC. WUMLS
 - $359,0004 bd2 ba2.3k sqft675 Park Rd, Lexington, SC 29072For Sale By Owner

