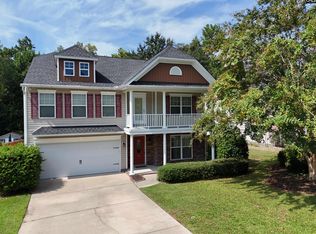
Welcome home to a classic two-story entry where the front staircase sets an elegant tone. The seamless floor plan flows directly into a warm family room anchored by a gas fireplace and private backyard views. An abundance of natural light throughout the home provides a bright, welcoming atmosphere and highlights the thoughtfully designed spaces. The dedicated front office showcases a bay window with front yard views, making it an inspiring space for remote work. The office offers a sophisticated blend of glass-front doors, open shelving and lower cabinets. The heart of the home centers around an open eat-in kitchen, newly equipped with a premium gas range, which transitions easily into both the screened porch and the formal dining room. A convenient back hallway leads to a 1/2 bath, the laundry room and garage access. Don't miss the built-ins at the back hall to keep activities organized.
Upstairs, an open balcony overlooks the front entrance and leads to 4 spacious bedrooms and 2 full baths. There are generous closets and ample storage throughout. The master bedroom's trey ceiling offers elegance and an abundance of light with corner windows. This room flows to an en-suite that features a luxurious jetted tub, a separate glass-enclosed shower, and a private water closet. The second bedroom encased with a bay window offers views of a private front yard with an oversized closet. The third bedroom's corner windows offer views to the quiet front yard. The fourth bedroom is highly versatile and well placed. This massive room enjoys its own private hallway and stairs with a pocket door at the main hall. It features generous storage and a step-in closet with an abundance of light. The step-in linen closet is centrally located in the main hall.
Outdoor living is a true highlight of this property. Transition from the indoor living area to an oversized screened porch or out onto a new open deck perfectly situated for your grill. Retreat to the fenced backyard that is a partially shaded and level yard, or to the covered front porch that provides classic curb appeal. Complete with a professionally epoxy-coated garage floor and an overhead opener, this home is completely move-in ready.
For sale by owner
$359,000
675 Park Rd, Lexington, SC 29072
4beds
2,400sqft
SingleFamily
Built in 2001
9,583 Square Feet Lot
$-- Zestimate®
$150/sqft
$29/mo HOA
What's special
Seamless floor planOpen eat-in kitchenClassic two-story entryScreened porchOversized screened porchPremium gas rangePrivate backyard views
What the owner loves about this home
The location to downtown shopping, dining, parks, and concerts is hard to beat. Local theaters, art activities, and outdoor adventures are all close by. The lake has kayak and boat launches with a public beach access. Strong community support with Lake Murray Elementary School's academic excellence. The 25-mph road is a quiet destination and not a cut-through neighborhood. The HOA is reasonable and helpful when needed. They maintain the tree lined sidewalk, white picket fences, entrances and common areas.
- 28 days
- 1,157
- 109
Listed by:
Property Owner (803) 310-4116
Facts & features
Interior
Bedrooms & bathrooms
- Bedrooms: 4
- Bathrooms: 2
- Full bathrooms: 2
Heating
- Forced air, Gas
Cooling
- Central
Appliances
- Included: Dishwasher, Garbage disposal, Microwave, Range / Oven
Features
- Flooring: Laminate
- Basement: None
- Has fireplace: Yes
Interior area
- Total interior livable area: 2,400 sqft
Property
Parking
- Total spaces: 2
- Parking features: Garage - Attached, Off-street
Features
- Exterior features: Vinyl, Brick
Lot
- Size: 9,583 Square Feet
Details
- Parcel number: 00423402054
Construction
Type & style
- Home type: SingleFamily
Materials
- Roof: Asphalt
Condition
- New construction: No
- Year built: 2001
Community & HOA
HOA
- Has HOA: Yes
- HOA fee: $29 monthly
Location
- Region: Lexington
Financial & listing details
- Price per square foot: $150/sqft
- Tax assessed value: $310,000
- Annual tax amount: $9,076
- Date on market: 10/2/2026
Estimated market value
Not available
Estimated sales range
Not available
$2,288/mo
Price history
| Date | Event | Price |
|---|---|---|
| 10/2/2026 | Listed for sale | $359,000+15.8%$150/sqft |
Source: Owner Report a problem | ||
| 9/30/2024 | Sold | $310,000-7.3%$129/sqft |
Source: Public Record Report a problem | ||
| 8/20/2024 | Contingent | $334,400$139/sqft |
Source:  Consolidated MLS #589176 Report a problem | ||
| 8/15/2024 | Price change | $334,400-0.1%$139/sqft |
Source: Consolidated MLS #589176 Report a problem | ||
| 8/12/2024 | Price change | $334,6000%$139/sqft |
Source: Consolidated MLS #589176 Report a problem | ||
| 8/8/2024 | Price change | $334,7000%$139/sqft |
Source: Consolidated MLS #589176 Report a problem | ||
| 8/5/2024 | Price change | $334,8000%$140/sqft |
Source: Consolidated MLS #589176 Report a problem | ||
| 8/2/2024 | Price change | $334,900-1.4%$140/sqft |
Source: Consolidated MLS #589176 Report a problem | ||
| 7/29/2024 | Price change | $339,5000%$141/sqft |
Source: Consolidated MLS #589176 Report a problem | ||
| 7/26/2024 | Price change | $339,6000%$142/sqft |
Source: Consolidated MLS #589176 Report a problem | ||
| 7/22/2024 | Price change | $339,7000%$142/sqft |
Source: Consolidated MLS #589176 Report a problem | ||
| 7/18/2024 | Price change | $339,8000%$142/sqft |
Source: Consolidated MLS #589176 Report a problem | ||
| 7/15/2024 | Price change | $339,9000%$142/sqft |
Source: Consolidated MLS #589176 Report a problem | ||
| 7/12/2024 | Listed for sale | $340,000+4.6%$142/sqft |
Source: Consolidated MLS #589176 Report a problem | ||
| 8/30/2022 | Sold | $325,000+4.8%$135/sqft |
Source: Public Record Report a problem | ||
| 7/15/2022 | Listed for sale | $310,000+82.4%$129/sqft |
Source: Consolidated MLS #545396 Report a problem | ||
| 5/20/2022 | Sold | $170,000-11.9%$71/sqft |
Source: Public Record Report a problem | ||
| 7/17/2017 | Sold | $193,000-3.5%$80/sqft |
Source: Public Record Report a problem | ||
| 6/3/2017 | Pending sale | $200,000$83/sqft |
Source: Brand Name Real Estate #425311 Report a problem | ||
| 5/27/2017 | Listed for sale | $200,000+30.7%$83/sqft |
Source: Brand Name Real Estate #425311 Report a problem | ||
| 1/3/2012 | Sold | $153,000-9.9%$64/sqft |
Source: Public Record Report a problem | ||
| 11/1/2011 | Listed for sale | $169,900$71/sqft |
Source: The Gilfillan Group Realtors #300005 Report a problem | ||
| 8/6/2011 | Listing removed | $169,900$71/sqft |
Source: Russell & Jeffcoat Realtors #287844 Report a problem | ||
| 7/26/2011 | Price change | $169,900-8.1%$71/sqft |
Source: Russell & Jeffcoat Realtors #287844 Report a problem | ||
| 4/7/2011 | Listed for sale | $184,900-2.6%$77/sqft |
Source: Russell & Jeffcoat Realtors #287844 Report a problem | ||
| 1/30/2011 | Listing removed | $189,900+12.4%$79/sqft |
Source: Russell Jeffcoat Realtors Inc #269627 Report a problem | ||
| 7/30/2001 | Sold | $168,962$70/sqft |
Source: Public Record Report a problem | ||
Public tax history
| Year | Property taxes | Tax assessment |
|---|---|---|
| 2025 | $9,076 +261.9% | $18,600 +43.1% |
| 2024 | $2,508 +14.1% | $13,000 |
| 2023 | $2,197 +50.4% | $13,000 +55.8% |
| 2022 | $1,461 +1.2% | $8,345 |
| 2021 | $1,443 | $8,345 +8.1% |
| 2019 | -- | $7,720 |
| 2018 | $1,465 +1.5% | $7,720 +9.7% |
| 2017 | $1,443 +12.4% | $7,038 -33.3% |
| 2016 | $1,283 -75.9% | $10,556 |
| 2015 | $5,316 | $10,556 +15% |
| 2014 | $5,316 +23.2% | $9,178 0% |
| 2013 | $4,315 | $9,180 |
| 2012 | -- | $9,180 +23.1% |
| 2011 | -- | $7,460 |
| 2010 | -- | $7,460 +6.6% |
| 2009 | -- | $7,000 |
| 2008 | -- | $7,000 |
| 2007 | -- | $7,000 |
| 2006 | -- | $7,000 |
| 2005 | -- | $7,000 +26.8% |
| 2004 | -- | $5,520 |
| 2003 | -- | $5,520 +411.1% |
| 2001 | -- | $1,080 |
Find assessor info on the county website
Monthly payment
Est. payment
Payment breakdown
Explore the cost of this home by adjusting the details. Changes won't be saved.Climate risks
Neighborhood: 29072
Nearby schools
Schools provided by the listing agent
- Elementary: Lake Murray
- Middle: Lexington Middle
- High: Lexington High
- District: Lexington District 1
Source: The MLS. This data may not be complete. We recommend contacting the local school district to confirm school assignments for this home.


Similar homes
- $320,0004 bd3 ba2.5k sqft216 Faskin Ln, Lexington, SC 29072For Sale
 MLS ID #637735, Douglas Giesler. Consolidated MLS
- $388,0004 bd3 ba3.4k sqft322 Spring Mist Ct, Lexington, SC 29072For Sale
 MLS ID #642276, Brandon M Hoffman. Consolidated MLS
- $388,0003 bd2 ba1.8k sqft318 Rollingwood Dr, Lexington, SC 29072For Sale
 MLS ID #645093, Amber Wingard. Consolidated MLS
- $395,0004 bd3 ba2.9k sqft130 Letha Ln, Lexington, SC 29072For Sale
 MLS ID #644902, Debbie J Lattimore. Consolidated MLS
