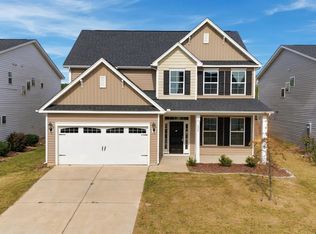
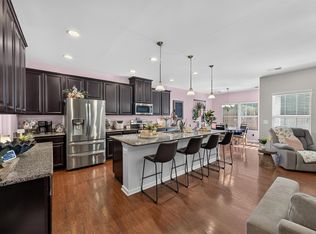
NEW PRICE + $4,000 TOWARD BUYER CLOSING COSTS + ONE-YEAR HOME WARRANTY! Room to gather, space to unwind and a pool to enjoy, this Keller’s Pond Home brings it all together. This brick home sits on a spacious lot with fenced in backyard. 4 bedrooms, 2.5 baths, and over 2900 square feet, this home features a living room with vaulted ceilings, (LVP flooring) and gas fireplace, along with a formal dining room with built-ins. The kitchen’s island, pantry, abundant counter space and eat-in area make everyday meals easy. The main-level primary suite includes a spacious walk-in closet, double vanity, garden tub, and separate shower. Upstairs, you will find three additional bedrooms and a finished bonus room over the garage. Outside, relax by the in-ground pool, great for entertaining with pool house or storage shed. Disclaimer: CMLS has not reviewed and, therefore, does not endorse vendors who may appear in listings.
For sale
Price cut: $1K (11/10)
$394,000
130 Letha Ln, Lexington, SC 29072
4beds
2,929sqft
Single Family Residence
Built in 2006
0.26 Acres Lot
$392,300 Zestimate®
$135/sqft
$-- HOA
What's special
Gas fireplaceIn-ground poolGarden tubPool houseSpacious lotAbundant counter spaceEat-in area
- 32 days
- 2,110
- 248
Zillow last checked:
Listing updated:
Listed by:
Debbie J Lattimore Phone:803-528-1389,
EXIT Real Est Consultants
Source: Consolidated MLS,MLS#: 644902
Facts & features
Interior
Bedrooms & bathrooms
- Bedrooms: 4
- Bathrooms: 3
- Full bathrooms: 2
- 1/2 bathrooms: 1
- Partial bathrooms: 1
- Main level bathrooms: 2
Rooms
- Room types: Bonus Room, FROG (No Closet)
Primary bedroom
- Features: Bath-Private, Separate Shower, Tray Ceiling(s), Ceiling Fan(s), Separate Water Closet, Spa/Multiple Head Shower
- Level: Main
Bedroom 2
- Features: Walk-In Closet(s), Closet-Private
- Level: Second
Bedroom 3
- Features: Ceiling Fan(s)
- Level: Second
Bedroom 4
- Features: Closet-Private
- Level: Second
Dining room
- Features: Built-in Features, Floors-Hardwood, Molding, Recessed Lighting
- Level: Main
Great room
- Level: Main
Kitchen
- Features: Kitchen Island, Granite Counters, Counter Tops-Formica, Cabinets-Painted
- Level: Main
Living room
- Features: Floors-Hardwood, Molding, Ceiling Fan
- Level: Main
Heating
- Central
Cooling
- Central Air
Appliances
- Included: Convection Oven, Free-Standing Range, Smooth Surface, Dishwasher, Disposal, Microwave Above Stove, Gas Water Heater
- Laundry: Heated Space, Main Level
Features
- Flooring: Hardwood, Laminate, Engineered Hardwood, Carpet
- Doors: Storm Door(s)
- Has basement: No
- Attic: Pull Down Stairs,Attic Access
- Number of fireplaces: 1
- Fireplace features: Gas Log-Natural
Interior area
- Total structure area: 2,929
- Total interior livable area: 2,929 sqft
Video & virtual tour
Property
Parking
- Total spaces: 2
- Parking features: Garage Door Opener
- Attached garage spaces: 2
Features
- Stories: 2
- Has private pool: Yes
- Fencing: Rear Only Wood
Lot
- Size: 0.26 Acres
- Features: Sprinkler
Details
- Parcel number: 00420003215
Construction
Type & style
- Home type: SingleFamily
- Architectural style: Traditional
- Property subtype: Single Family Residence
Materials
- Brick-All Sides-AbvFound, Vinyl
- Foundation: Slab
Condition
- New construction: No
- Year built: 2006
Utilities & green energy
- Sewer: Public Sewer
- Water: Public
- Utilities for property: Electricity Connected
Community & HOA
Community
- Subdivision: KELLERS POND
HOA
- Has HOA: Yes
Location
- Region: Lexington
Financial & listing details
- Price per square foot: $135/sqft
- Tax assessed value: $409,196
- Annual tax amount: $1,744
- Date on market: 10/13/2026
- Listing agreement: Exclusive Right To Sell
- Road surface type: Paved
Estimated market value
$392,300
$373,000 - $412,000
$2,831/mo
Price history
| Date | Event | Price |
|---|---|---|
| 11/10/2026 | Price change | $394,000-0.3%$135/sqft |
Source:  Consolidated MLS #644902 Report a problem | ||
| 10/26/2026 | Price change | $395,000-1.1%$135/sqft |
Source: Consolidated MLS #644902 Report a problem | ||
| 10/13/2026 | Listed for sale | $399,500+63.1%$136/sqft |
Source: Consolidated MLS #644902 Report a problem | ||
| 11/3/2018 | Sold | $245,000$84/sqft |
Source: Public Record Report a problem | ||
| 9/28/2018 | Listed for sale | $245,000-2%$84/sqft |
Source: RE/MAX Purpose Driven LLC #457154 Report a problem | ||
| 5/23/2017 | Listing removed | $249,999$85/sqft |
Source: Coldwell Banker Residential Brokerage - Lexington #415104 Report a problem | ||
| 3/24/2017 | Price change | $249,999-2.7%$85/sqft |
Source: Coldwell Banker Residential Brokerage - Lexington #415104 Report a problem | ||
| 1/5/2017 | Price change | $256,9000%$88/sqft |
Source: Coldwell Banker Residential Brokerage - Lexington #415104 Report a problem | ||
| 11/18/2016 | Price change | $257,000-1.2%$88/sqft |
Source: RE/MAX Purpose Driven LLC #409786 Report a problem | ||
| 9/22/2016 | Listed for sale | $260,000+13.6%$89/sqft |
Source: RE/MAX Purpose Driven LLC #409786 Report a problem | ||
| 5/10/2013 | Listing removed | $228,900$78/sqft |
Source: Russell & Jeffcoat Real Estate #326199 Report a problem | ||
| 3/16/2013 | Price change | $228,900-0.2%$78/sqft |
Source: Russell & Jeffcoat Real Estate #326199 Report a problem | ||
| 1/3/2013 | Price change | $229,400-0.2%$78/sqft |
Source: Russell & Jeffcoat Real Estate #321638 Report a problem | ||
| 11/9/2012 | Listed for sale | $229,900-4.2%$78/sqft |
Source: Russell & Jeffcoat Real Estate #321638 Report a problem | ||
| 9/9/2012 | Listing removed | $239,950$82/sqft |
Source: Coldwell Banker United, Realtors #312015 Report a problem | ||
| 5/25/2012 | Listed for sale | $239,950+7.2%$82/sqft |
Source: Coldwell Banker United, REALTORS #312015 Report a problem | ||
| 11/13/2006 | Sold | $223,731$76/sqft |
Source: Public Record Report a problem | ||
Public tax history
| Year | Property taxes | Tax assessment |
|---|---|---|
| 2025 | $1,744 +9.3% | $12,296 +15% |
| 2024 | $1,596 +4.4% | $10,692 |
| 2023 | $1,528 -4% | $10,692 |
| 2022 | $1,592 | $10,692 |
| 2021 | -- | $10,692 -27.3% |
| 2019 | -- | $14,700 +60.9% |
| 2018 | $7,289 +423.3% | $9,134 |
| 2017 | $1,393 +3.1% | $9,134 +0% |
| 2016 | $1,351 +0.9% | $9,133 |
| 2015 | $1,339 | $9,133 -2.4% |
| 2014 | $1,339 +1.9% | $9,354 +0% |
| 2013 | $1,313 | $9,350 |
| 2012 | -- | $9,350 |
| 2011 | -- | $9,350 |
| 2010 | -- | $9,350 +4.7% |
| 2009 | -- | $8,930 |
| 2008 | -- | $8,930 |
| 2007 | -- | $8,930 +325.2% |
| 2006 | -- | $2,100 |
| 2005 | -- | $2,100 |
| 2004 | -- | -- |
Find assessor info on the county website
Monthly payment
Est. payment
Payment breakdown
Explore the cost of this home by adjusting the details. Changes won't be saved.Climate risks
Neighborhood: 29072
Nearby schools
Schools provided by the listing agent
- Elementary: Lake Murray Elementary
- Middle: Beechwood Middle School
- High: Lexington
- District: Lexington One
Source: Consolidated MLS. This data may not be complete. We recommend contacting the local school district to confirm school assignments for this home.
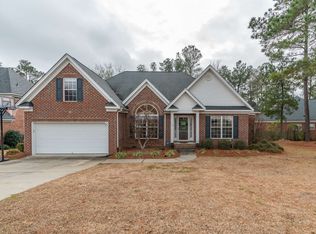
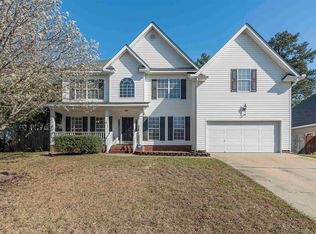
Similar homes
- $419,0004 bd3 ba2.5k sqft108 Caprice Ct, Lexington, SC 29072For Sale
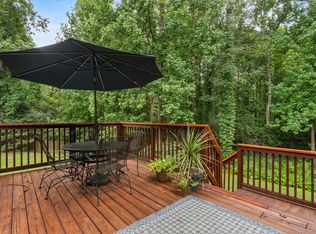 MLS ID #641895, Laura N Reid. Consolidated MLS
- $439,9004 bd3 ba2.5k sqft342 Vanderbilt Rd, Lexington, SC 29072For Sale
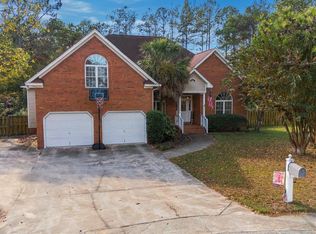 MLS ID #646864, Lisa Lovro. Consolidated MLS
- $369,9004 bd3 ba2.4k sqft336 Stillington St, Lexington, SC 29072For Sale
 MLS ID #646835, Robert Ouzts. Consolidated MLS
- $399,9003 bd3 ba2.6k sqft108 Dove Chase Trl, Lexington, SC 29072For Sale
 MLS ID #646847, Elizabeth Byrd. Consolidated MLS
