Beautiful custom-built home in desirable Lexington featuring 4 bedrooms, 3 full baths, bonus room, and a spacious primary suite on the main level. This move-in-ready home offers a large great room, formal dining room, walk-in pantry, spacious laundry room, and convenient walk-in attic storage. Fresh interior paint and new carpet throughout much of the home. A standout feature is the custom movie and entertainment room, perfect for movies and sporting events, with all furniture and equipment included! Enjoy outdoor living on the large updated deck overlooking the landscaped backyard with privacy fencing, sprinkler system, fire pit area, and storage shed. Conveniently located with NO HOA! Disclaimer: CMLS has not reviewed and, therefore, does not endorse vendors who may appear in listings.
For sale
$514,900
319 Annapolis Rd, Lexington, SC 29072
4beds
3,014sqft
Single Family Residence
Built in 2004
0.45 Acres Lot
$504,200 Zestimate®
$171/sqft
$-- HOA
What's special
Bonus roomFire pit areaLarge great roomFresh interior paintWalk-in pantryLarge updated deckStorage shed
- 2 days
- 350
- 25
Likely to sell faster than
Zillow last checked:
Listing updated:
Listed by:
Jason M Gambrell,
Absolute Realty LLC
Source: Consolidated MLS,MLS#: 644646
Facts & features
Interior
Bedrooms & bathrooms
- Bedrooms: 4
- Bathrooms: 3
- Full bathrooms: 3
- Main level bathrooms: 2
Primary bedroom
- Features: Bath-Private, Walk-In Closet(s), Tray Ceiling(s), Ceiling Fan(s)
- Level: Main
Bedroom 2
- Features: Bath-Shared, Closet-Private
- Level: Main
Bedroom 3
- Features: Bath-Shared, Closet-Private
- Level: Main
Bedroom 4
- Features: Bath-Shared, Closet-Private
- Level: Second
Dining room
- Features: Floors-Hardwood, Molding
- Level: Main
Great room
- Level: Main
Kitchen
- Features: Floors-Hardwood, Granite Counters, Backsplash-Tiled, Cabinets-Painted
- Level: Main
Heating
- Central
Cooling
- Central Air
Appliances
- Included: Free-Standing Range, Smooth Surface, Dishwasher, Disposal, Microwave Built In, Refrigerator
- Laundry: Main Level
Features
- Flooring: Hardwood, Carpet
- Basement: Crawl Space
- Attic: Storage
- Number of fireplaces: 1
- Fireplace features: Gas Log-Natural
Interior area
- Total structure area: 3,014
- Total interior livable area: 3,014 sqft
Property
Parking
- Total spaces: 2
- Parking features: Garage Door Opener
- Attached garage spaces: 2
Features
- Stories: 2
Lot
- Size: 0.45 Acres
Details
- Parcel number: 00532601001
Construction
Type & style
- Home type: SingleFamily
- Architectural style: Traditional
- Property subtype: Single Family Residence
Materials
- Vinyl
Condition
- New construction: No
- Year built: 2004
Utilities & green energy
- Sewer: Public Sewer
- Water: Public
Community & HOA
Community
- Subdivision: CHEROKEE LAKES
HOA
- Has HOA: No
Location
- Region: Lexington
Financial & listing details
- Price per square foot: $171/sqft
- Tax assessed value: $364,646
- Annual tax amount: $1,496
- Date on market: 10/8/2026
- Listing agreement: Exclusive Right To Sell
- Road surface type: Paved
Estimated market value
$504,200
$479,000 - $529,000
$2,458/mo
Price history
| Date | Event | Price |
|---|---|---|
| 10/8/2026 | Listed for sale | $514,900+158.1%$171/sqft |
Source:  Consolidated MLS #644646 Report a problem Consolidated MLS #644646 Report a problem | ||
| 3/31/2011 | Sold | $199,500$66/sqft |
Source: Public Record Report a problem | ||
| 2/7/2011 | Price change | $199,500-4.8%$66/sqft |
Source: Coldwell Banker United, Realtors #279369 Report a problem | ||
| 1/27/2011 | Price change | $209,500-0.9%$70/sqft |
Source: Coldwell Banker United, Realtors #279369 Report a problem | ||
| 1/12/2011 | Price change | $211,500-1.2%$70/sqft |
Source: Coldwell Banker United, Realtors #279369 Report a problem | ||
| 12/17/2010 | Price change | $214,000-1.4%$71/sqft |
Source: Coldwell Banker United, Realtors #279369 Report a problem | ||
| 12/1/2010 | Price change | $217,000-3.1%$72/sqft |
Source: Coldwell Banker United, Realtors #279369 Report a problem | ||
| 11/13/2010 | Listed for sale | $224,000-13.5%$74/sqft |
Source: Coldwell Banker United, REALTORS #279369 Report a problem | ||
| 2/14/2006 | Sold | $259,000+862.8%$86/sqft |
Source: Public Record Report a problem | ||
| 11/2/2004 | Sold | $26,900$9/sqft |
Source: Public Record Report a problem | ||
Public tax history
| Year | Property taxes | Tax assessment |
|---|---|---|
| 2025 | $1,496 +9.1% | $10,555 +15% |
| 2024 | $1,371 +4.4% | $9,177 |
| 2023 | $1,313 -4% | $9,177 |
| 2022 | $1,367 +1.5% | $9,177 |
| 2021 | $1,347 | $9,177 +15% |
| 2019 | -- | $7,980 |
| 2018 | $1,241 +1.9% | $7,980 |
| 2017 | $1,218 +3.1% | $7,980 |
| 2016 | $1,181 +0.9% | $7,980 |
| 2015 | $1,170 | $7,980 +3.2% |
| 2014 | $1,170 +8% | $7,732 +0% |
| 2013 | $1,084 | $7,730 |
| 2012 | -- | $7,730 -33.4% |
| 2011 | -- | $11,600 +50.1% |
| 2010 | -- | $7,730 +15% |
| 2009 | -- | $6,720 |
| 2008 | -- | $6,720 |
| 2007 | -- | $6,720 |
| 2006 | -- | $6,720 -33.4% |
| 2005 | -- | $10,090 +546.8% |
| 2004 | -- | $1,560 |
| 2003 | -- | $1,560 +17.3% |
| 2001 | -- | $1,330 +10.8% |
| 2000 | -- | $1,200 |
Find assessor info on the county website
Monthly payment
Est. payment
Payment breakdown
Explore the cost of this home by adjusting the details. Changes won't be saved.Climate risks
Neighborhood: 29072
Nearby schools
Schools provided by the listing agent
- Elementary: Pleasant Hill
- Middle: Pleasant Hill
- High: Lexington
- District: Lexington One
Source: Consolidated MLS. This data may not be complete. We recommend contacting the local school district to confirm school assignments for this home.
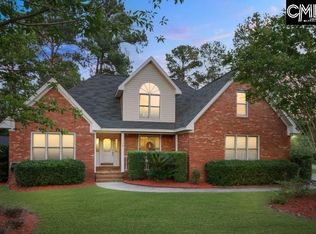
Similar homes
- $475,0003 bd4 ba2.6k sqft129 Scarborough Dr, Lexington, SC 29072For Sale
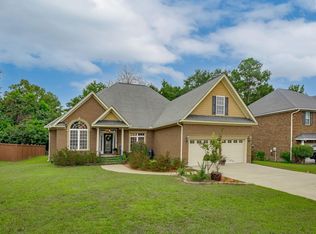 MLS ID #644502, Karen M Chandler. Consolidated MLS
 - $529,9005 bd4 ba3.6k sqft313 Haflinger Ln, Lexington, SC 29072For Sale
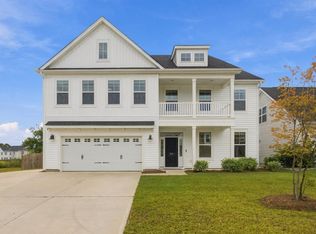 MLS ID #644813, Megan Evans. Consolidated MLS
 - $535,0005 bd4 ba3.5k sqft318 Gratis Ct, Lexington, SC 29072For Sale
 MLS ID #643586, Rob Jones. Consolidated MLS
 - $289,5004 bd2 ba1.6k sqft216 Hermitage Rd, Lexington, SC 29072For Sale
 MLS ID #644778, Donna Jordan. Consolidated MLS
