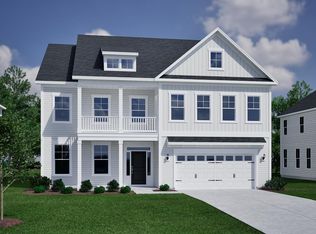
Welcome to this beautiful 5 bedroom, 3.5 bath home featuring 3,652 square feet of thoughtfully designed living space. Situated on a private corner lot in a sought-after community with fantastic amenities! Combining stylish finishes, functional spaces, and an abundance of thoughtful upgrades, this home is designed to accommodate both comfortable everyday living and effortless entertaining.Step inside to discover upgraded luxury vinyl plank flooring, extensive molding, and elegant architectural details throughout. The formal dining room makes a statement with its beautiful, coffered ceiling, while a built-in pet pad adds a unique touch. At the heart of the home, the kitchen features quartz countertops, soft close cabinetry and drawers, and a full butler’s pantry, providing both style and exceptional functionality. A dedicated drop zone keeps daily essentials organized, while built-in surround sound throughout the main level creates the perfect atmosphere for entertaining.The versatile floor plan includes a private guest ensuite on the main level, ideal for visitors or flexible living arrangements. Upstairs, you’ll find three additional bedrooms, each with a walk-in closet, along with a spacious primary suite featuring generous his-and-hers walk-in closets. Quartz countertops and upgraded tile continue throughout the bathrooms, carrying the home’s elevated finishes from room to room.The thoughtful details continue beyond the interior with a two-car garage complete with a wash sink and exterior access door, a full irrigation system, and a natural gas line already installed in the backyard for convenient outdoor grilling. The fully fenced backyard features both a walk gate and a drive gate, providing added privacy and easy access.Beyond the home, enjoy a community designed for connection and recreation, complete with a swimming pool, cabana, playground, and sidewalks throughout. With its generous living space, versatile layout, extensive upgrades, and private corner-lot setting, this home combines a wonderful blend of comfort, style, and everyday convenience. Schedule your private showing today! Disclaimer: CMLS has not reviewed and, therefore, does not endorse ven
For sale
$529,900
313 Haflinger Ln, Lexington, SC 29072
5beds
3,652sqft
Single Family Residence
Built in 2024
7,405 Square Feet Lot
$523,700 Zestimate®
$145/sqft
$63/mo HOA
What's special
Stylish finishesGenerous living spaceGenerous his-and-hers walk-in closetsPrivate corner lotAbundance of thoughtful upgradesBeautiful coffered ceilingBuilt-in pet pad
- 6 hours
- 90
- 11
Zillow last checked:
Listing updated:
Listed by:
Megan Evans,
Paradigm Real Estate Group
Source: Consolidated MLS,MLS#: 644813
Facts & features
Interior
Bedrooms & bathrooms
- Bedrooms: 5
- Bathrooms: 4
- Full bathrooms: 3
- 1/2 bathrooms: 1
- Partial bathrooms: 1
- Main level bathrooms: 2
Primary bedroom
- Level: Second
Bedroom 2
- Level: Second
Bedroom 3
- Level: Second
Bedroom 4
- Level: Second
Bedroom 5
- Level: Main
Dining room
- Level: Main
Kitchen
- Level: Main
Living room
- Level: Main
Heating
- Central
Cooling
- Central Air
Appliances
- Included: Gas Range, Dishwasher, Disposal, Microwave Built In, Gas Water Heater
Features
- Wet Bar, Wired for Sound
- Has basement: No
- Attic: Pull Down Stairs
- Number of fireplaces: 1
- Fireplace features: Gas Log-Natural
Interior area
- Total structure area: 3,652
- Total interior livable area: 3,652 sqft
Property
Parking
- Total spaces: 3
- Parking features: Garage Door Opener
- Attached garage spaces: 2
Features
- Stories: 2
- Exterior features: Gutters - Full
- Fencing: Privacy
Lot
- Size: 7,405 Square Feet
- Dimensions: 7405
- Features: Corner Lot, Sprinkler
Details
- Parcel number: 00421201268
Construction
Type & style
- Home type: SingleFamily
- Architectural style: Traditional
- Property subtype: Single Family Residence
Materials
- Vinyl
- Foundation: Slab
Condition
- New construction: No
- Year built: 2024
Utilities & green energy
- Sewer: Public Sewer
- Water: Public
- Utilities for property: Electricity Connected
Community & HOA
Community
- Features: Pool
- Security: Security System Owned, Smoke Detector(s)
- Subdivision: HENDRIX FARMS
HOA
- Has HOA: Yes
- Services included: Playground
- HOA fee: $750 annually
Location
- Region: Lexington
Financial & listing details
- Price per square foot: $145/sqft
- Tax assessed value: $427,477
- Annual tax amount: $11,911
- Date on market: 10/10/2026
- Listing agreement: Exclusive Right To Sell
- Road surface type: Paved
Estimated market value
$523,700
$498,000 - $550,000
$3,056/mo
Price history
| Date | Event | Price |
|---|---|---|
| 10/11/2026 | Listed for sale | $529,900+24%$145/sqft |
Source:  Consolidated MLS #644813 Report a problem Consolidated MLS #644813 Report a problem | ||
| 6/14/2024 | Sold | $427,477$117/sqft |
Source: Public Record Report a problem | ||
Public tax history
| Year | Property taxes | Tax assessment |
|---|---|---|
| 2025 | $11,911 +1615.6% | $25,649 +1734.7% |
| 2024 | $694 | $1,398 |
| 2023 | -- | -- |
Find assessor info on the county website
Monthly payment
Est. payment
Payment breakdown
Explore the cost of this home by adjusting the details. Changes won't be saved.Climate risks
Neighborhood: 29072
Nearby schools
Schools provided by the listing agent
- Elementary: Pleasant Hill
- Middle: Pleasant Hill
- High: Lexington
- District: Lexington One
Source: Consolidated MLS. This data may not be complete. We recommend contacting the local school district to confirm school assignments for this home.
Similar homes
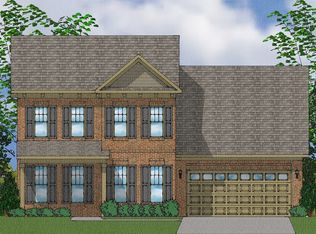
- $514,9004 bd3 ba3k sqft319 Annapolis Rd, Lexington, SC 29072For Sale
 MLS ID #644646, Jason M Gambrell. Consolidated MLS
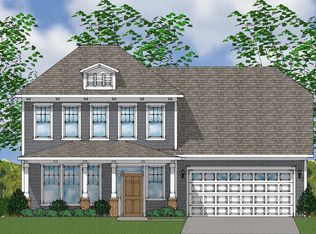
 - $475,0003 bd4 ba2.6k sqft129 Scarborough Dr, Lexington, SC 29072For Sale
 MLS ID #644502, Karen M Chandler. Consolidated MLS
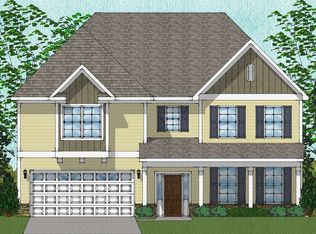
 - $580,9325 bd5 ba4.3k sqft545 Haflinger Ln, Lexington, SC 29072New Construction
 MLS ID #644065, Diane A Jones. Consolidated MLS
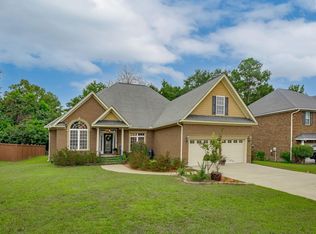
 - $530,0005 bd5 ba3.7k sqft414 Haflinger Ln, Lexington, SC 29072New Construction
 Consolidated MLS
