Yates ll C. Welcome to the beautiful Yates II floorplan! $20,000 towards Closing Cost with Silverton and MGC. If you're looking for a grand floor plan that checks all the boxes, look no further than this five-bed, four-and-one-half-bath home! Upon entry, you will find an office space and a formal dining room. The dining room flows into your Butler's Pantry and Gourmet Kitchen. The kitchen features a spacious island with quartz countertops and pendant lights, along with gourmet appliances, including an in-wall microwave/oven unit and a hood over the gas cooktop—sure to impress even the most advanced at-home chef. The kitchen overlooks the large great room with decorative ceiling, made extra inviting with a gas log fireplace. Spacious Sunroom off the kitchen with a Covered Porch. The main level of the home is completed by a guest bedroom with a full bath and includes a tile shower. Upstairs, you will enter the oversized primary suite, enhanced by the boxed ceiling and en-suite luxury bath, a free-standing soaker tub, and a separate tiled shower. You will find three additional secondary bedrooms, a Loft, and a generous-sized laundry room upstairs. Add an additional $9000 towards Closing cost when using Silverton Mortgage and MGC to close Disclaimer: CMLS has not reviewed and, therefore, does not endorse vendors who may appear in listings.
New construction
$580,932
545 Haflinger Ln, Lexington, SC 29072
5beds
4,303sqft
Single Family Residence
Built in 2026
16 Acres Lot
$-- Zestimate®
$135/sqft
$57/mo HOA
What's special
Gas log fireplaceOffice spacePendant lightsGourmet appliancesEn-suite luxury bathFive-bed four-and-one-half-bath homeCovered porch
- 2 days
- 144
- 8
Zillow last checked:
Listing updated:
Listed by:
Diane A Jones,
Clayton Properties Group Inc
Source: Consolidated MLS,MLS#: 644065
Facts & features
Interior
Bedrooms & bathrooms
- Bedrooms: 5
- Bathrooms: 5
- Full bathrooms: 4
- 1/2 bathrooms: 1
- Partial bathrooms: 1
- Main level bathrooms: 2
Rooms
- Room types: Sun Room, In Law Suite, Loft
Primary bedroom
- Features: Double Vanity, Tray Ceiling(s), Ceiling Fan(s), Closet-Private
- Level: Second
Bedroom 2
- Features: Double Vanity, Bath-Private, Walk-In Closet(s)
- Level: Main
Bedroom 3
- Level: Second
Bedroom 4
- Level: Second
Bedroom 5
- Level: Second
Dining room
- Features: Butlers Pantry
- Level: Main
Great room
- Level: Main
Kitchen
- Features: Kitchen Island, Nook, Pantry, Cabinets-Other, Backsplash-Tiled, Recessed Lighting, Counter Tops-Quartz
- Level: Main
Living room
- Features: French Doors
- Level: Main
Heating
- Central, Gas 1st Lvl, Heat Pump 2nd Lvl
Cooling
- Central Air, Heat Pump 1st Lvl, Heat Pump 2nd Lvl
Appliances
- Included: Built-In Range, Double Oven, Gas Range, Dishwasher, Disposal, Microwave Built In, Stove Exhaust Vented Exte, Tankless Water Heater
- Laundry: Heated Space, Utility Room
Features
- Flooring: Luxury Vinyl
- Has basement: No
- Number of fireplaces: 1
Interior area
- Total structure area: 4,303
- Total interior livable area: 4,303 sqft
Property
Parking
- Total spaces: 2
- Parking features: Garage - Attached
- Attached garage spaces: 2
Features
- Exterior features: Gutters - Partial
Lot
- Size: 16 Acres
- Features: Sprinkler
Details
- Parcel number: 00421201034
Construction
Type & style
- Home type: SingleFamily
- Architectural style: Traditional
- Property subtype: Single Family Residence
Materials
- Stone, Vinyl
- Foundation: Slab
Condition
- New Construction
- New construction: Yes
- Year built: 2026
Details
- Warranty included: Yes
Utilities & green energy
- Sewer: Public Sewer
- Water: Public
- Utilities for property: Cable Available
Community & HOA
Community
- Features: Recreation Facility, Pool, Sidewalks
- Subdivision: HENDRIX FARMS
HOA
- Has HOA: Yes
- Services included: Common Area Maintenance, Playground, Green Areas
- HOA fee: $685 annually
Location
- Region: Lexington
Financial & listing details
- Price per square foot: $135/sqft
- Date on market: 9/30/2026
- Listing agreement: Exclusive Right To Sell
- Road surface type: Paved
Estimated market value
Not available
Estimated sales range
Not available
Not available
Price history
| Date | Event | Price |
|---|---|---|
| 9/30/2026 | Listed for sale | $580,932$135/sqft |
Source:  Consolidated MLS #644065 Report a problem Consolidated MLS #644065 Report a problem | ||
Public tax history
Tax history is unavailable.
Monthly payment
Est. payment
Payment breakdown
Explore the cost of this home by adjusting the details. Changes won't be saved.Climate risks
Neighborhood: 29072
Nearby schools
Schools provided by the listing agent
- Elementary: Pleasant Hill
- Middle: Pleasant Hill
- High: Lexington
- District: Lexington One
Source: Consolidated MLS. This data may not be complete. We recommend contacting the local school district to confirm school assignments for this home.

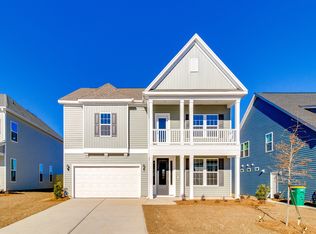
Similar homes
- $580,9325 bd5 ba4.3k sqft545 Percheron Ln, Lexington, SC 29072New Construction
 Mungo Homes, Inc
 - $426,1035 bd3 ba2.5k sqft474 Haflingler Ln, Lexington, SC 29072New Construction
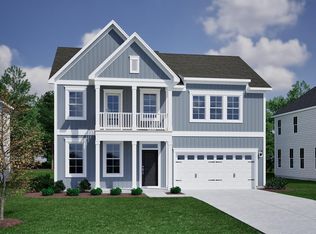 MLS ID #644066, Diane A Jones. Consolidated MLS
 - $573,3845 bd5 ba4.3k sqft462 Haflinger Ln, Lexington, SC 29072New Construction
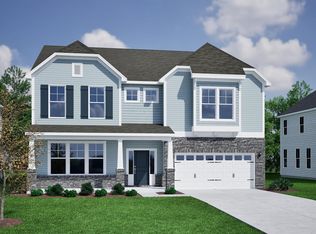 Consolidated MLS
 - $549,9004 bd3 ba2.1k sqft2902 Augusta Hwy, Lexington, SC 29072For Sale
 MLS ID #643903, Steven Koleno. Consolidated MLS
