Welcome to this 2.67 acre country estate featuring a completely renovated 4-bedroom, 2.5-bath, 2,165-sq-ft home where thoughtfully designed living space meets the best of both worlds—peaceful country living with NO HOA, NO COVENANTS, NO BUILDING RESTRICTIONS, and quick, easy access to schools and shopping. This home boasts a top-to-bottom transformation where gleaming hardwoods, recessed lighting, and a cozy gas fireplace with a timeless brick hearth welcome you into the open-concept living area. The centerpiece of the home is an amazing, fully renovated chef's kitchen, expertly outfitted with high-end Bosch appliances, a built-in gas range, exotic dolomitic marble countertops, a dedicated coffee bar, and two oversized islands with abundant prep space and storage—an absolute dream for culinary enthusiasts and entertaining alike.The main-floor primary suite serves as a serene retreat featuring peaceful backyard and pond views, multiple closets, and a luxury wet bath layout complete with a double vanity with quartz countertops, freestanding tub, floor-to-ceiling tile, and built-in shelving. Two additional guest bedrooms share a full bath, plus a conveniently located half bath for guests. The finished room over the garage (FROG)—complete with a closet and built-in shelving—provides flexible space for a home office, media room, or guest suite.Outdoors, a screened in porch captures panoramic 180-degree views of the sprawling lot overlooking a beautiful neighboring pond, leading to a huge, dedicated firepit setup built for evening gatherings under the open sky. With the included chicken coops on site and fenced garden, well and septic, this mini homestead becomes the perfect property for anyone that wants to have true freedom. This home has a 900’ driveway that gently follows the beautiful country landscape to approach the home.This mini homestead boasts view of rolling fields to the front, overlooks a beautiful country pond to the rear, has an acre of woods to provide privacy to the right and a privacy fence following the entire property line to the left providing the ultimate in privacy.Key Features & Upgrades:2.67-Acre Estate: Sprawling, private lot access Disclai
Pending
$549,900
2902 Augusta Hwy, Lexington, SC 29072
4beds
2,165sqft
Single Family Residence
Built in 1976
2.67 Acres Lot
$550,100 Zestimate®
$254/sqft
$-- HOA
What's special
Gleaming hardwoodsBuilt-in shelvingFenced gardenLuxury wet bath layoutMain-floor primary suiteBuilt-in gas rangeDedicated coffee bar
- 15 days
- 1,207
- 76
Likely to sell faster than
Zillow last checked:
Listing updated:
Listed by:
Steven Koleno,
Beycome Brokerage Realty LLC
Source: Consolidated MLS,MLS#: 643903
Facts & features
Interior
Bedrooms & bathrooms
- Bedrooms: 4
- Bathrooms: 3
- Full bathrooms: 2
- 1/2 bathrooms: 1
- Partial bathrooms: 1
- Main level bathrooms: 3
Primary bedroom
- Level: Main
Heating
- Central, Propane
Cooling
- Central Air
Features
- Ceiling Fan(s)
- Basement: Crawl Space
- Attic: Attic Access
- Number of fireplaces: 1
- Fireplace features: Outside
Interior area
- Total structure area: 2,165
- Total interior livable area: 2,165 sqft
Video & virtual tour
Property
Parking
- Total spaces: 2
- Parking features: Garage - Attached
- Attached garage spaces: 2
Features
- Stories: 1
- Patio & porch: Patio
- Exterior features: Gutters - Full
Lot
- Size: 2.67 Acres
- Dimensions: 460865
Details
- Parcel number: 00410005092
Construction
Type & style
- Home type: SingleFamily
- Architectural style: Ranch
- Property subtype: Single Family Residence
Materials
- Brick-All Sides-AbvFound, Brick-Partial-AbvFound, Vinyl
Condition
- New construction: No
- Year built: 1976
Utilities & green energy
- Sewer: Septic Tank
- Water: Irrigation Well, Well
Community & HOA
Community
- Subdivision: NONE
HOA
- Has HOA: No
Location
- Region: Lexington
Financial & listing details
- Price per square foot: $254/sqft
- Tax assessed value: $514,100
- Annual tax amount: $2,115
- Date on market: 9/28/2026
- Listing agreement: Exclusive Right To Sell
- Road surface type: Gravel, Paved
Estimated market value
$550,100
$523,000 - $578,000
$2,201/mo
Price history
| Date | Event | Price |
|---|---|---|
| 10/3/2026 | Pending sale | $549,900$254/sqft |
Source:  Consolidated MLS #643903 Report a problem Consolidated MLS #643903 Report a problem | ||
| 9/28/2026 | Listed for sale | $549,900-26.7%$254/sqft |
Source: Consolidated MLS #643903 Report a problem | ||
| 6/22/2026 | Sold | $750,000-6.1%$346/sqft |
Source: Public Record Report a problem | ||
| 5/16/2026 | Pending sale | $799,000$369/sqft |
Source: eXp Realty #631840 Report a problem | ||
| 5/1/2026 | Price change | $799,000-3.2%$369/sqft |
Source: eXp Realty #631840 Report a problem | ||
| 4/17/2026 | Listed for sale | $825,000+42.5%$381/sqft |
Source: eXp Realty #631840 Report a problem | ||
| 3/16/2022 | Sold | $579,000+28.7%$267/sqft |
Source: Public Record Report a problem | ||
| 8/13/2020 | Sold | $450,000+66.7%$208/sqft |
Source: Public Record Report a problem | ||
| 2/24/2017 | Sold | $270,000$125/sqft |
Source: Public Record Report a problem | ||
Public tax history
| Year | Property taxes | Tax assessment |
|---|---|---|
| 2025 | $2,115 +4.9% | $14,843 +10.5% |
| 2024 | $2,015 +4.4% | $13,427 |
| 2023 | $1,930 -3.9% | $13,427 |
| 2022 | $2,009 | $13,427 |
| 2021 | -- | $13,427 |
Find assessor info on the county website
Monthly payment
Est. payment
Payment breakdown
Explore the cost of this home by adjusting the details. Changes won't be saved.Climate risks
Neighborhood: 29072
Nearby schools
Schools provided by the listing agent
- Elementary: Lexington
- Middle: Lexington
- High: Lexington
- District: Lexington One
Source: Consolidated MLS. This data may not be complete. We recommend contacting the local school district to confirm school assignments for this home.
Similar homes
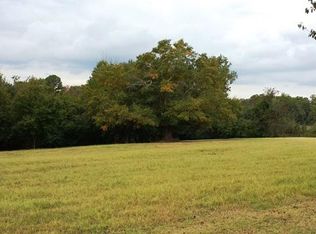
- $538,9004 bd3 ba2.9k sqft1906 Priceville Rd, Gilbert, SC 29054For Sale
 MLS ID #640428, Crystal Wallace. Consolidated MLS
 - $645,0004 bd3 ba2.5k sqft413 Wise Ferry Rd, Lexington, SC 29072For Sale
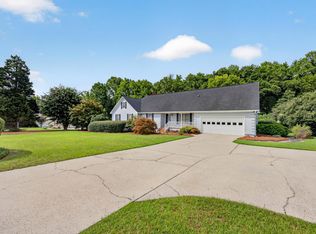 MLS ID #639724, Moricia Hare. Consolidated MLS
 - $589,0003 bd3 ba1.8k sqft103 Yachting Cir, Lexington, SC 29072For Sale
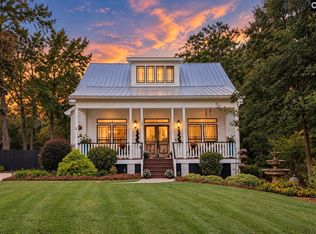 MLS ID #644757, Patrick O'Connor. Consolidated MLS
 - $512,2503 bd3 ba2.5k sqft186 Royal Oaks Ln, Lexington, SC 29072For Sale
 MLS ID #644583, Lisa Capocci. Consolidated MLS
 - $569,9004 bd3 ba2.9k sqft2205 Quail Hollow Ct, West Columbia, SC 29169For Sale
 MLS ID #26026001, Kristin Weatherford. CTMLS
