
Beautiful home with 1.45 acres and Lake Murray access! You are greeted by a charming covered front porch, and once you walk in you will be amazed at how much space you have inside. A sunken great room to add character with LVP flooring and a large formal dining area. Kitchen offers an island, stainless steel appliances, quartz counter tops and breakfast area. 3 bedrooms on the main level with split floor plan so guests can have privacy, and Master which boasts a gorgeous private bath with large shower. 2 more true bedrooms upstairs with full bath and sitting area. Awesome screened porch to watch the sunsets and look over your beautiful, peaceful property, and maybe catch some deer grazing in the mornings or evenings. Want to throw those boots or shoes off when you come inside, there is a mud room with a sink and storage with your laundry area when you come in the garage. Partially fenced for your pets to not stray too far and a Firepit area welcomes your guests. Feel like you are in the country. Minutes to Beechwood Middle School and 10 minutes to Lex High! Or wanna go to the lake? You have your own access right down the street or 15 minutes to a marina or public access. See virtual 3D tour to walk through this gorgeous home. Disclaimer: CMLS has not reviewed and, therefore, does not endorse vendors who may appear in listings.
For sale
Price cut: $5K (10/12)
$729,900
104 Fern Creek Ct, Lexington, SC 29072
5beds
2,708sqft
Single Family Residence
Built in 1992
1.45 Acres Lot
$719,600 Zestimate®
$270/sqft
$-- HOA
What's special
Charming covered front porchStainless steel appliancesLarge formal dining areaBreakfast areaQuartz countertopsSunken great roomLvp flooring
- 56 days
- 1,109
- 77
Likely to sell faster than
Zillow last checked:
Listing updated:
Listed by:
Dee Dee Bowman,
The Caughman Group at eXp Realty
Source: Consolidated MLS,MLS#: 641605
Facts & features
Interior
Bedrooms & bathrooms
- Bedrooms: 5
- Bathrooms: 3
- Full bathrooms: 3
- Main level bathrooms: 2
Primary bedroom
- Features: Double Vanity, Bath-Private, Walk-In Closet(s), Tray Ceiling(s), Ceiling Fan(s)
- Level: Main
Bedroom 2
- Features: Bath-Shared, Closet-Private
- Level: Main
Bedroom 3
- Features: Bath-Shared, Ceiling Fan(s), Closet-Private
- Level: Main
Bedroom 4
- Features: Bath-Private, Walk-In Closet(s), Tub-Shower, Vaulted Ceiling(s), Ceiling Fan(s), Recessed Lighting
- Level: Second
Bedroom 5
- Features: Vaulted Ceiling(s), Ceiling Fan(s), Closet-Private
- Level: Second
Dining room
- Features: Area
Great room
- Level: Main
Kitchen
- Features: Bay Window, Eat-in Kitchen, Kitchen Island, Nook, Backsplash-Other, Cabinets-Painted, Recessed Lighting, Counter Tops-Quartz
- Level: Main
Living room
- Features: Molding, Ceiling Fan, Recessed Lights
Heating
- Heat Pump 1st Lvl, Heat Pump 2nd Lvl
Cooling
- Heat Pump 1st Lvl, Heat Pump 2nd Lvl
Appliances
- Included: Built-In Range, Counter Cooktop, Smooth Surface, Dishwasher, Refrigerator, Microwave Countertop, Electric Water Heater
- Laundry: Laundry Closet, Electric, Mud Room, Main Level
Features
- Ceiling Fan(s)
- Flooring: Luxury Vinyl, Carpet, Tile
- Basement: Crawl Space
- Attic: Storage,Attic Access
- Number of fireplaces: 1
- Fireplace features: Wood Burning
Interior area
- Total structure area: 2,708
- Total interior livable area: 2,708 sqft
Video & virtual tour
Property
Parking
- Total spaces: 2
- Parking features: Garage Door Opener
- Attached garage spaces: 2
Features
- Stories: 2
- Exterior features: Gutters - Full
- Fencing: Partial,Rear Only Other
- Waterfront features: Deeded Lake Access
Lot
- Size: 1.45 Acres
- Features: Cul-De-Sac
Details
- Parcel number: 00320006064
Construction
Type & style
- Home type: SingleFamily
- Architectural style: Traditional
- Property subtype: Single Family Residence
Materials
- Vinyl
Condition
- New construction: No
- Year built: 1992
Utilities & green energy
- Sewer: Septic Tank
- Water: Well
- Utilities for property: Electricity Connected
Community & HOA
Community
- Security: Security System Leased, Smoke Detector(s), Security Cameras
- Subdivision: MOSS ROCK
HOA
- Has HOA: No
Location
- Region: Lexington
Financial & listing details
- Price per square foot: $270/sqft
- Tax assessed value: $311,519
- Annual tax amount: $1,578
- Date on market: 8/26/2026
- Listing agreement: Exclusive Right To Sell
- Road surface type: Gravel, Paved
Estimated market value
$719,600
$684,000 - $756,000
$2,828/mo
Price history
| Date | Event | Price |
|---|---|---|
| 10/12/2026 | Price change | $729,900-0.7%$270/sqft |
Source:  Consolidated MLS #641605 Report a problem Consolidated MLS #641605 Report a problem | ||
| 9/24/2026 | Price change | $734,900-0.6%$271/sqft |
Source: Consolidated MLS #641605 Report a problem | ||
| 8/26/2026 | Listed for sale | $739,000+9.5%$273/sqft |
Source: Consolidated MLS #641605 Report a problem | ||
| 3/18/2025 | Sold | $675,000-3.4%$249/sqft |
Source: Public Record Report a problem | ||
| 2/5/2025 | Pending sale | $699,000$258/sqft |
Source: Consolidated MLS #601131 Report a problem | ||
| 1/31/2025 | Listed for sale | $699,000$258/sqft |
Source: Consolidated MLS #601131 Report a problem | ||
Public tax history
| Year | Property taxes | Tax assessment |
|---|---|---|
| 2025 | $1,578 +28.2% | $11,135 +35.1% |
| 2024 | $1,230 +4.4% | $8,239 |
| 2023 | $1,178 -4% | $8,239 |
| 2022 | $1,227 +1.5% | $8,239 |
| 2021 | $1,209 | $8,239 +12.4% |
| 2019 | -- | $7,329 |
| 2018 | $1,140 +1.9% | $7,329 |
| 2017 | $1,118 +3.1% | $7,329 +0% |
| 2016 | $1,085 +0.9% | $7,328 |
| 2015 | $1,075 | $7,328 -3% |
| 2014 | $1,075 +1.4% | $7,555 -0.1% |
| 2013 | $1,061 | $7,560 |
| 2012 | -- | $7,560 |
| 2011 | -- | $7,560 |
| 2010 | -- | $7,560 +15.1% |
| 2009 | -- | $6,570 |
| 2008 | -- | $6,570 |
| 2007 | -- | $6,570 |
| 2006 | -- | $6,570 |
| 2005 | -- | $6,570 +19.7% |
| 2004 | -- | $5,490 |
| 2003 | -- | $5,490 -0.2% |
| 2001 | -- | $5,500 +26.7% |
| 2000 | -- | $4,340 |
Find assessor info on the county website
Monthly payment
Est. payment
Payment breakdown
Explore the cost of this home by adjusting the details. Changes won't be saved.Climate risks
Neighborhood: 29072
Nearby schools
Schools provided by the listing agent
- Elementary: Rocky Creek
- Middle: Beechwood Middle School
- High: Lexington
- District: Lexington One
Source: Consolidated MLS. This data may not be complete. We recommend contacting the local school district to confirm school assignments for this home.
Similar homes
- $698,9995 bd3 ba3.6k sqft532 Rose Sharon Dr, Lexington, SC 29072For Sale
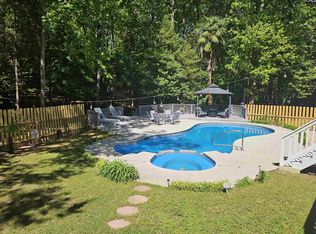 MLS ID #631385, Tonya Mozenko. Consolidated MLS
 - $745,0004 bd3 ba2.2k sqft103 Greybeard Ln, Lexington, SC 29072For Sale
 MLS ID #638921, Colleen Cather. Consolidated MLS
 - $645,0004 bd3 ba2.5k sqft413 Wise Ferry Rd, Lexington, SC 29072For Sale
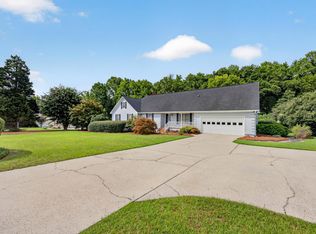 MLS ID #639724, Moricia Hare. Consolidated MLS
 - $719,9005 bd4 ba3.5k sqft108 Scotland Ct, Lexington, SC 29072For Sale
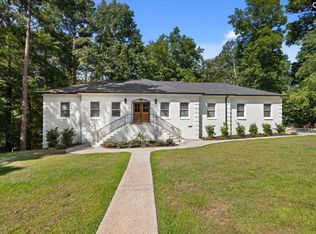 MLS ID #640836, Steve Kozlowski. Consolidated MLS
