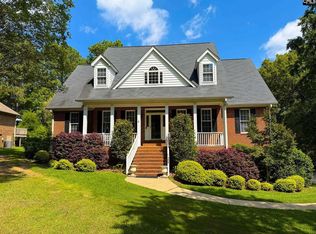
Offering LENDER PAID RATE BUY DOWN!! Appraised April 2025 for $872k. BACK ON THE MARKET - AT NO FAULT OF THE SELLERS. Welcome to wide water views and unforgettable sunsets. This inviting home offers a spacious, open layout designed to keep the lake visible throughout the main living areas. Hardwood floors flow through the kitchen, dining area, and gathering spaces, creating an easy setting for everyday living and entertaining.The kitchen features white cabinetry, granite countertops, stainless-steel appliances, abundant storage, and a large center island with casual seating. Nearby dining and living areas are filled with natural light and overlook the water. The home also includes comfortable bedroom accommodations, well-appointed bathrooms, and a primary retreat with direct outdoor access and a spacious bath featuring dual vanities and a corner soaking tub. Outdoor living is the true highlight. Enjoy the expansive screened porch, multiple decks, a level waterfront yard, and direct access to the dock. Whether launching a kayak, relaxing with friends, or watching the sky light up over the lake, this property offers the lifestyle buyers dream about. With generous indoor living space and exceptional waterfront enjoyment, this is a wonderful opportunity to create lasting memories at the lake. Includes Boat Ramp & Deep Water Dock! Approx. 140 ft on water. A real treasure to be found inside and out. Home will require some repairs, storage shed on property. Disclaimer: CMLS has not reviewed and, therefore, does not endorse vendors who may appear in listings.
For sale
Price cut: $745K (9/15)
$745,000
103 Greybeard Ln, Lexington, SC 29072
4beds
2,200sqft
Single Family Residence
Built in 1972
0.37 Acres Lot
$734,600 Zestimate®
$339/sqft
$-- HOA
What's special
Multiple decksLevel waterfront yardWide water viewsExpansive screened porchSpacious open layoutHardwood floorsStainless-steel appliances
- 66 days
- 2,359
- 140
Zillow last checked:
Listing updated:
Listed by:
Colleen Cather,
Realty One Group Reside
Source: Consolidated MLS,MLS#: 638921
Facts & features
Interior
Bedrooms & bathrooms
- Bedrooms: 4
- Bathrooms: 3
- Full bathrooms: 3
- Main level bathrooms: 3
Rooms
- Room types: Sun Room
Primary bedroom
- Features: Bath-Private, Separate Shower, Walk-In Closet(s), Whirlpool
- Level: Main
Bedroom 2
- Features: Bath-Private, Closet-Private
- Level: Main
Bedroom 3
- Features: Bath-Shared, Closet-Private
- Level: Main
Bedroom 4
- Features: Bath-Shared, Closet-Private
- Level: Main
Great room
- Level: Main
Kitchen
- Features: Floors-Hardwood, Kitchen Island, Granite Counters
- Level: Main
Living room
- Features: Fireplace
- Level: Main
Heating
- Central
Cooling
- Central Air
Appliances
- Included: Smooth Surface
- Laundry: Laundry Closet, Heated Space, Main Level
Features
- Flooring: Hardwood
- Basement: Crawl Space
- Number of fireplaces: 1
Interior area
- Total structure area: 2,200
- Total interior livable area: 2,200 sqft
Property
Parking
- Total spaces: 5
- Parking features: No Garage
Features
- Exterior features: Boat Ramp, Dock
- Fencing: None
- Has view: Yes
- View description: Water
- Has water view: Yes
- Water view: Water
- Waterfront features: On Lake Murray, View-Big Water
- Frontage length: 140
Lot
- Size: 0.37 Acres
- Features: On Water
Details
- Additional structures: Workshop
- Parcel number: 00312401009
Construction
Type & style
- Home type: SingleFamily
- Architectural style: Traditional
- Property subtype: Single Family Residence
Materials
- Vinyl
Condition
- New construction: No
- Year built: 1972
Utilities & green energy
- Sewer: Septic Tank
- Water: Well
- Utilities for property: Electricity Connected
Community & HOA
Community
- Subdivision: NONE
HOA
- Has HOA: No
Location
- Region: Lexington
Financial & listing details
- Price per square foot: $339/sqft
- Tax assessed value: $502,738
- Annual tax amount: $2,122
- Date on market: 7/18/2026
- Listing agreement: Exclusive Right To Sell
- Road surface type: Gravel
Estimated market value
$734,600
$698,000 - $771,000
$2,653/mo
Price history
| Date | Event | Price |
|---|---|---|
| 9/15/2026 | Pending sale | -- |
Source:  Hubzu REO #90117806960 Report a problem Hubzu REO #90117806960 Report a problem | ||
| 8/8/2026 | Price change | $745,000+3.6%$339/sqft |
Source:  Consolidated MLS #638921 Report a problem Consolidated MLS #638921 Report a problem | ||
| 8/1/2026 | Pending sale | -- |
Source: Hubzu REO #90117806960 Report a problem | ||
| 7/22/2026 | Contingent | $719,000$327/sqft |
Source: Consolidated MLS #638921 Report a problem | ||
| 7/18/2026 | Listed for sale | $719,000+156.8%$327/sqft |
Source: Consolidated MLS #638921 Report a problem | ||
| 6/1/2011 | Sold | $280,000-38.9%$127/sqft |
Source: Public Record Report a problem | ||
| 6/18/2010 | Sold | $458,609-8.3%$208/sqft |
Source: Public Record Report a problem | ||
| 11/29/2005 | Sold | $500,000+40.8%$227/sqft |
Source: Public Record Report a problem | ||
| 12/16/2004 | Sold | $355,000$161/sqft |
Source: Public Record Report a problem | ||
Public tax history
| Year | Property taxes | Tax assessment |
|---|---|---|
| 2025 | $2,122 +9.2% | $14,972 +15% |
| 2024 | $1,944 +4.4% | $13,019 |
| 2023 | $1,862 -4% | $13,019 |
| 2022 | $1,939 +1.5% | $13,019 |
| 2021 | $1,911 | $13,019 +10.9% |
| 2019 | -- | $11,743 |
| 2018 | $1,825 +1.9% | $11,743 |
| 2017 | $1,791 +3.1% | $11,743 |
| 2016 | $1,737 +0.9% | $11,743 |
| 2015 | $1,722 | $11,743 +4.9% |
| 2014 | $1,722 | $11,198 |
Find assessor info on the county website
Monthly payment
Est. payment
Payment breakdown
Explore the cost of this home by adjusting the details. Changes won't be saved.Climate risks
Neighborhood: 29072
Nearby schools
Schools provided by the listing agent
- Elementary: LakeMurray (Lex 1)
- Middle: Pleasant Hill
- High: Lexington
- District: Lexington One
Source: Consolidated MLS. This data may not be complete. We recommend contacting the local school district to confirm school assignments for this home.
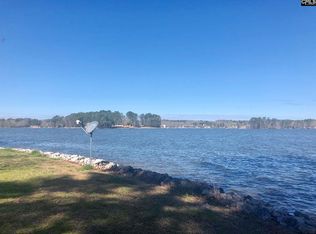
Similar homes
- $739,0005 bd3 ba2.7k sqft104 Fern Creek Ct, Lexington, SC 29072For Sale
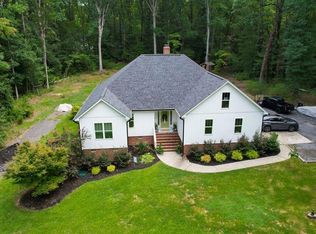 MLS ID #641605, Dee Dee Bowman. Consolidated MLS
 - $712,5004 bd3 ba3k sqft340 Turners Ct, Lexington, SC 29072For Sale
 MLS ID #641599, Hannah Norman. Consolidated MLS
 - $625,0003 bd3 ba1.7k sqft2250 Beechcreek Rd, Lexington, SC 29072For Sale By Owner
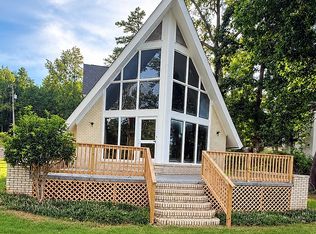
- $755,0004 bd3 ba3k sqft308 Night Harbor Dr, Chapin, SC 29036For Sale
 MLS ID #643422, Eric S Feuerstein. Consolidated MLS
 - $780,0004 bd3 ba1.8k sqft526 Greengarden Ct, Chapin, SC 29036For Sale
 MLS ID #26024195, Brittany Ryan. CTMLS
