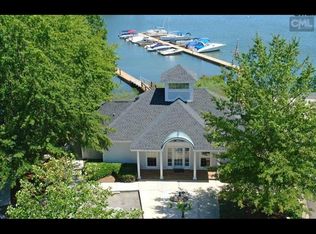
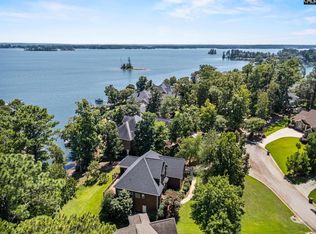
Welcome to 308 Night Harbor Drive, a beautifully updated waterfront home in the highly sought-after Night Harbor community on Lake Murray with a dedicated boat slip. 53' of lake frontage, a private beach area ideal for launching a kayak or jet ski, and an eastern-facing shoreline that captures breathtaking sunrise views, this property gives the ultimate lake lifestyle. Outdoor living is exceptional, featuring a heated saltwater pool overlooking the lake, a spacious screened porch, and an elevated deck with water views. Whether enjoying a morning coffee at sunrise or entertaining family and friends, the setting is simply spectacular. Inside, the updated kitchen is designed for both everyday living and entertaining, featuring quartz countertops, bar seating, a mosaic tile backsplash, double ovens, a cooktop, and a walk-in pantry. The sunny eat-in dining area enjoys beautiful lake views, while a convenient butler's pantry with beverage refrigerator connects the kitchen to the formal dining room. Hardwood floors flow throughout the main-level living areas. The living room features a gas fireplace and French doors that open directly to the screened porch, creating seamless indoor-outdoor living. The main-level owner's suite boasts hardwood flooring and a spacious ensuite bath with separate vanities, generous counter space, built-in linen storage, a jetted tub, and a glass-enclosed tiled shower. A second main-level bedroom, currently used as an office, has direct access to a full bathroom. Upstairs, you'll find 2 additional bedrooms plus a large flex room currently serving as a fourth bedroom. These rooms share a renovated bathroom featuring separate vanities and a tub/shower combination. Walk-in attic spaces provide incredible storage. The lower level includes a room currently used as a media and exercise room, complete with a projector. The oversized 2-car garage includes a large workshop area. Residents of Night Harbor enjoy outstanding amenities including a community marina, clubhouse, tennis court, and the opportunity for a boat slip to convey with the property. Located within the award-winning Chapin school district. Disclaimer: CMLS has no Disclaimer: C
For sale
Price cut: $10K (9/30)
$745,000
308 Night Harbor Dr, Chapin, SC 29036
4beds
3,000sqft
Single Family Residence
Built in 1997
0.56 Acres Lot
$731,700 Zestimate®
$248/sqft
$49/mo HOA
What's special
- 24 days
- 1,893
- 161
Likely to sell faster than
Zillow last checked:
Listing updated:
Listed by:
Eric S Feuerstein,
Coldwell Banker Realty
Source: Consolidated MLS,MLS#: 643422
Facts & features
Interior
Bedrooms & bathrooms
- Bedrooms: 4
- Bathrooms: 3
- Full bathrooms: 3
- Main level bathrooms: 2
Rooms
- Room types: Bonus Room, Media Room, Workshop
Primary bedroom
- Features: Double Vanity, Bath-Private, Separate Shower, Walk-In Closet(s), Whirlpool, High Ceilings, Ceiling Fan(s), Floors-Hardwood
- Level: Main
Bedroom 2
- Features: French Doors, Ceiling Fan(s), Closet-Private, Floors-Hardwood
- Level: Main
Bedroom 3
- Features: Double Vanity, Bath-Shared, Tub-Shower, High Ceilings, Ceiling Fan(s)
- Level: Second
Bedroom 4
- Features: High Ceilings, Ceiling Fan(s)
- Level: Second
Dining room
- Features: Floors-Hardwood, Molding, High Ceilings, Wet Bar
- Level: Main
Kitchen
- Features: Bar, Eat-in Kitchen, Backsplash-Other, Cabinets-Painted, Recessed Lighting, Counter Tops-Quartz
- Level: Main
Living room
- Features: Fireplace, French Doors, Floors-Hardwood, Ceilings-High (over 9 Ft), Ceiling Fan, Recessed Lights
- Level: Main
Heating
- Central
Cooling
- Central Air
Appliances
- Included: Convection Oven, Counter Cooktop, Double Oven, Self Clean, Smooth Surface, Dishwasher, Disposal, Dryer, Refrigerator, Washer, Microwave Built In
- Laundry: Utility Room, Main Level
Features
- Ceiling Fan(s), Wet Bar
- Flooring: Hardwood, Luxury Vinyl, Tile
- Basement: Crawl Space
- Attic: Storage,Attic Access
- Number of fireplaces: 1
- Fireplace features: Gas Log-Natural
Interior area
- Total structure area: 3,000
- Total interior livable area: 3,000 sqft
Video & virtual tour
Property
Parking
- Total spaces: 2
- Parking features: Garage Door Opener
- Attached garage spaces: 2
Features
- Stories: 3
- Patio & porch: Patio
- Exterior features: Lake Fed Irrigation
- Has private pool: Yes
- Fencing: Rear Only Aluminum
- On waterfront: Yes
- Frontage length: 53
Lot
- Size: 0.56 Acres
- Features: On Water, Sprinkler
Details
- Parcel number: 00153503041
Construction
Type & style
- Home type: SingleFamily
- Architectural style: Traditional
- Property subtype: Single Family Residence
Materials
- Brick-Partial-AbvFound
Condition
- New construction: No
- Year built: 1997
Utilities & green energy
- Sewer: Public Sewer
- Water: Public
- Utilities for property: Electricity Connected
Community & HOA
Community
- Features: Recreation Facility
- Security: Security System Leased, Smoke Detector(s)
- Subdivision: NIGHT HARBOR
HOA
- Has HOA: Yes
- Services included: Common Area Maintenance, Tennis Courts, Green Areas, Community Boat Ramp
- HOA fee: $585 annually
Location
- Region: Chapin
Financial & listing details
- Price per square foot: $248/sqft
- Tax assessed value: $642,725
- Annual tax amount: $3,683
- Date on market: 9/20/2026
- Listing agreement: Exclusive Right To Sell
- Road surface type: Paved
Estimated market value
$731,700
$695,000 - $768,000
$2,771/mo
Price history
| Date | Event | Price |
|---|---|---|
| 9/30/2026 | Price change | $745,000-1.3%$248/sqft |
Source:  Consolidated MLS #643422 Report a problem Consolidated MLS #643422 Report a problem | ||
| 9/20/2026 | Listed for sale | $755,000-1.3%$252/sqft |
Source: Consolidated MLS #643422 Report a problem | ||
| 9/20/2026 | Listing removed | $765,000$255/sqft |
Source: Consolidated MLS #636197 Report a problem | ||
| 8/31/2026 | Price change | $765,000-1.3%$255/sqft |
Source: Consolidated MLS #636197 Report a problem | ||
| 8/13/2026 | Price change | $775,000-2.5%$258/sqft |
Source: Consolidated MLS #636197 Report a problem | ||
| 7/23/2026 | Price change | $795,000-3.6%$265/sqft |
Source: Consolidated MLS #636197 Report a problem | ||
| 7/13/2026 | Price change | $825,000-2.4%$275/sqft |
Source: Consolidated MLS #636197 Report a problem | ||
| 6/11/2026 | Listed for sale | $845,000+37.4%$282/sqft |
Source: Consolidated MLS #636197 Report a problem | ||
| 7/13/2021 | Sold | $615,000+2.5%$205/sqft |
Source: Public Record Report a problem | ||
| 5/6/2021 | Listed for sale | $600,000+81.8%$200/sqft |
Source:  Exit Realty #516622 Report a problem Exit Realty #516622 Report a problem | ||
| 8/12/2015 | Sold | $330,000+13100%$110/sqft |
Source: Public Record Report a problem | ||
| 8/22/2002 | Sold | $2,500$1/sqft |
Source: Public Record Report a problem | ||
Public tax history
| Year | Property taxes | Tax assessment |
|---|---|---|
| 2025 | $3,683 -2.1% | $25,709 +4.5% |
| 2024 | $3,764 +0.9% | $24,600 |
| 2023 | $3,732 -1.7% | $24,600 |
| 2022 | $3,798 | $24,600 |
| 2021 | -- | $24,600 +86.4% |
| 2019 | -- | $13,200 |
| 2018 | $2,171 +13.6% | $13,200 |
| 2017 | $1,911 +2.6% | $13,200 |
| 2016 | $1,862 -2.4% | $13,200 +4.7% |
| 2015 | $1,908 | $12,607 -3.6% |
| 2014 | $1,908 | $13,075 |
Find assessor info on the county website
Monthly payment
Est. payment
Payment breakdown
Explore the cost of this home by adjusting the details. Changes won't be saved.Climate risks
Neighborhood: 29036
Nearby schools
Schools provided by the listing agent
- Elementary: Piney Woods Elementary
- Middle: Chapin
- High: Chapin
- District: Lexington/Richland Five
Source: Consolidated MLS. This data may not be complete. We recommend contacting the local school district to confirm school assignments for this home.
Similar homes
- $725,0004 bd4 ba3.7k sqft437 Caro Ln, Chapin, SC 29036For Sale
 MLS ID #644351, Randy Odell. Consolidated MLS
 - $689,0004 bd3 ba3k sqft441 Oxenbridge Way, Chapin, SC 29036For Sale
 MLS ID #640591, Crystal Wallace. Consolidated MLS
 - $850,0004 bd4 ba3.3k sqft125 Magnolia Key Dr, Chapin, SC 29036For Sale
 MLS ID #641647, Laura N Reid. Consolidated MLS
 - $699,9004 bd5 ba3.7k sqft31 Clay Ct, Chapin, SC 29036For Sale
 MLS ID #638915, Veronica Kimble. Consolidated MLS
