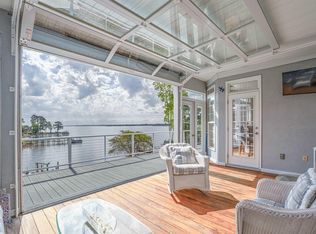
Welcome to 125 Magnolia, where spacious living and the Lake Murray lifestyle come together! Fresh paint throughout the main level creates a bright, updated feel, while the impressive two story great room features soaring ceilings and abundant natural light.The finished basement offers an entire additional level for entertaining, guests, a game room or media space, with sliding glass doors opening directly to the lakeside patio and backyard.Outside, approximately 100 feet of waterfront provides beautiful big-water views looking out from the cove offering protected water with expansive lake views beyond. A convenient waterside platform makes it easy to launch kayaks and paddleboards or beach a pontoon or jet ski for a day on the water.The community also offers a boat ramp and boat storage, adding even more convenience for boating enthusiasts. From morning coffee overlooking the water to evenings on the patio and weekends spent boating, kayaking and paddleboarding, 125 Magnolia delivers the space, views and amenities to enjoy Lake Murray living to the fullest! Disclaimer: CMLS has not reviewed and, therefore, does not endorse vendors who may appear in listings.
For sale
Price cut: $45K (9/16)
$850,000
125 Magnolia Key Dr, Chapin, SC 29036
4beds
3,332sqft
Single Family Residence
Built in 2007
0.41 Acres Lot
$822,300 Zestimate®
$255/sqft
$30/mo HOA
What's special
Spacious livingEvenings on the patioBeautiful big-water viewsAbundant natural lightSoaring ceilings
- 36 days
- 1,830
- 66
Zillow last checked:
Listing updated:
Listed by:
Laura N Reid laurareid@remax.net,
REMAX Purpose Driven LLC
Source: Consolidated MLS,MLS#: 641647
Facts & features
Interior
Bedrooms & bathrooms
- Bedrooms: 4
- Bathrooms: 4
- Full bathrooms: 3
- 1/2 bathrooms: 1
- Partial bathrooms: 1
- Main level bathrooms: 2
Rooms
- Room types: Bonus Room, Office
Primary bedroom
- Features: Balcony-Deck, Double Vanity, Tub-Garden, Bath-Private, Separate Shower, Walk-In Closet(s), Whirlpool, Tray Ceiling(s), Ceiling Fan(s), Recessed Lighting, Separate Water Closet
- Level: Main
Bedroom 2
- Features: Bath-Shared, Vaulted Ceiling(s), Ceiling Fan(s), Closet-Private
- Level: Second
Bedroom 3
- Features: Bath-Shared, Walk-In Closet(s)
- Level: Second
Bedroom 4
- Features: Bath-Shared, Ceiling Fan(s)
- Level: Basement
Dining room
- Features: Bay Window, Floors-Hardwood, Molding
- Level: Main
Great room
- Level: Main
Kitchen
- Features: Bay Window, Eat-in Kitchen, Granite Counters, Cabinets-Stained, Floors-Tile, Recessed Lighting
- Level: Main
Heating
- Heat Pump 1st Lvl, Heat Pump 2nd Lvl, Multiple Units
Cooling
- Heat Pump 1st Lvl, Heat Pump 2nd Lvl, Multi Units
Appliances
- Included: Free-Standing Range, Gas Range, Dishwasher, Disposal, Refrigerator, Microwave Above Stove
- Laundry: Electric, Heated Space, Mud Room, Main Level
Features
- Ceiling Fan(s)
- Flooring: Hardwood, Tile
- Basement: Crawl Space
- Attic: Storage,Attic Access
- Number of fireplaces: 1
- Fireplace features: Gas Log-Natural
Interior area
- Total structure area: 3,332
- Total interior livable area: 3,332 sqft
Property
Parking
- Total spaces: 2
- Parking features: Garage Door Opener
- Attached garage spaces: 2
Features
- Stories: 2.5
- Patio & porch: Deck
- Exterior features: Gutters - Full
- Fencing: None
- Has view: Yes
- View description: Water
- Has water view: Yes
- Water view: Water
- Waterfront features: On Lake Murray, View-Cove, Waterfront Community
- Frontage length: 101
Lot
- Size: 0.41 Acres
- Dimensions: 17860
- Features: Cul-De-Sac, Sprinkler
Details
- Parcel number: 00163801003
Construction
Type & style
- Home type: SingleFamily
- Architectural style: Traditional
- Property subtype: Single Family Residence
Materials
- Brick-All Sides-AbvFound
Condition
- New construction: No
- Year built: 2007
Utilities & green energy
- Sewer: Lett System, Public Sewer
- Water: Public
- Utilities for property: Cable Available, Electricity Connected
Community & HOA
Community
- Features: Waterfront Community
- Security: Smoke Detector(s)
- Subdivision: MAGNOLIA KEY
HOA
- Has HOA: Yes
- Services included: Street Light Maintenance, Community Boat Ramp
- HOA fee: $360 annually
Location
- Region: Chapin
Financial & listing details
- Price per square foot: $255/sqft
- Tax assessed value: $572,307
- Annual tax amount: $2,735
- Date on market: 8/24/2026
- Listing agreement: Exclusive Right To Sell
- Road surface type: Paved
Estimated market value
$822,300
$781,000 - $863,000
$2,887/mo
Price history
| Date | Event | Price |
|---|---|---|
| 9/16/2026 | Price change | $850,000-5%$255/sqft |
Source:  Consolidated MLS #641647 Report a problem Consolidated MLS #641647 Report a problem | ||
| 8/26/2026 | Listed for sale | $895,000+115.7%$269/sqft |
Source: Consolidated MLS #641647 Report a problem | ||
| 8/27/2024 | Listing removed | $3,500$1/sqft |
Source: Zillow Rentals Report a problem | ||
| 8/16/2024 | Listed for rent | $3,500$1/sqft |
Source: Zillow Rentals Report a problem | ||
| 7/13/2020 | Sold | $415,000$125/sqft |
Source: Public Record Report a problem | ||
| 6/4/2020 | Listed for sale | $415,000$125/sqft |
Source: Keller Williams Columbia #478721 Report a problem | ||
| 3/4/2020 | Listing removed | $415,000$125/sqft |
Source: Keller Williams Columbia #478721 Report a problem | ||
| 2/8/2020 | Price change | $415,000-12.6%$125/sqft |
Source: Keller Williams Columbia #478721 Report a problem | ||
| 8/27/2019 | Listed for sale | $475,000+323%$143/sqft |
Source: Keller Williams Columbia #478721 Report a problem | ||
| 5/24/2006 | Sold | $112,300-9.4%$34/sqft |
Source: Public Record Report a problem | ||
| 8/2/2002 | Sold | $124,000$37/sqft |
Source: Public Record Report a problem | ||
Public tax history
| Year | Property taxes | Tax assessment |
|---|---|---|
| 2025 | $2,735 +7.7% | $19,091 +15% |
| 2024 | $2,540 +0.9% | $16,600 |
| 2023 | $2,518 -1.7% | $16,600 |
| 2022 | $2,563 | $16,600 |
| 2021 | -- | $16,600 -24.4% |
| 2019 | -- | $21,962 |
| 2018 | $9,511 +4.8% | $21,962 |
| 2017 | $9,071 +0.8% | $21,962 |
| 2016 | $8,998 +0.7% | $21,962 |
| 2015 | $8,934 | $21,962 +46% |
| 2014 | $8,934 | $15,047 |
Find assessor info on the county website
Monthly payment
Est. payment
Payment breakdown
Explore the cost of this home by adjusting the details. Changes won't be saved.Climate risks
Neighborhood: 29036
Nearby schools
Schools provided by the listing agent
- Elementary: Chapin Elementary School
- Middle: Chapin
- High: Chapin
- District: Lexington/Richland Five
Source: Consolidated MLS. This data may not be complete. We recommend contacting the local school district to confirm school assignments for this home.
Similar homes
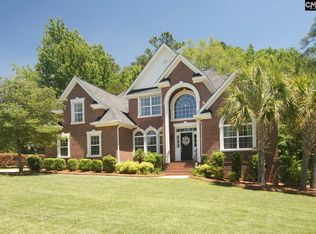
- $745,0004 bd3 ba3k sqft308 Night Harbor Dr, Chapin, SC 29036For Sale
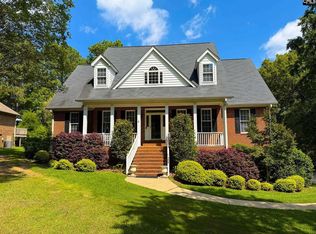 MLS ID #643422, Eric S Feuerstein. Consolidated MLS
 - $689,0004 bd3 ba3k sqft441 Oxenbridge Way, Chapin, SC 29036For Sale
 MLS ID #640591, Crystal Wallace. Consolidated MLS
 - $607,0004 bd4 ba2.9k sqft413 Oxenbridge Way, Chapin, SC 29036For Sale
 MLS ID #642544, Treye Bird. Consolidated MLS
 - $799,0004 bd3 ba4.3k sqft401 Lake Estate Dr, Chapin, SC 29036For Sale
 MLS ID #637643, Michelle M Nalley. Consolidated MLS
