
Welcome to one of Chapin's most sought-after lake communities! Nestled on a quiet cul-de-sac near beautiful Lake Murray, this exceptional home provides the perfect blend of functionality, and timeless style. An impressive two-story Great Rm accented by elegant catwalk railings creates a dramatic first impression, while the bright Florida Rm/Sunroom and spacious deck overlook a private backyard, providing the perfect setting for relaxing or entertaining. The thoughtfully designed floor plan features a main-level Owner's Suite and a private Junior Guest Suite—ideal for a mother-in-law, extended family, overnight guests, or multi-generational living. The Office with French doors also makes an excellent Formal Living Rm, Piano Rm, or flex space. Upstairs, enjoy a Media Rm with custom built-in bookcases, a convenient Jack-and-Jill bath between the secondary bedrooms, and an oversized FROG/ with its own private half bath.Featuring 4 BRs, 3 full baths, 2 half baths, and exceptional flexible living spaces, this home truly satisfies every wish list. Residents enjoy outstanding community amenities, including a private neighborhood boat ramp and dock with Lake Murray access, boat storage, tennis courts, a playground, and a picnic area. Be sure to view the virtual tour for additional photos and experience everything this remarkable home has! Disclaimer: CMLS has not reviewed and, therefore, does not endorse vendors who may appear in listings.
For sale
Price cut: $50K (9/17)
$699,900
31 Clay Ct, Chapin, SC 29036
4beds
3,796sqft
Single Family Residence
Built in 2007
0.5 Acres Lot
$-- Zestimate®
$184/sqft
$33/mo HOA
What's special
Boat storagePrivate junior guest suiteQuiet cul-de-sacElegant catwalk railingsExceptional flexible living spacesOffice with french doorsNear beautiful lake murray
- 73 days
- 868
- 42
Likely to sell faster than
Zillow last checked:
Listing updated:
Listed by:
Veronica Kimble,
Fort Jackson Realty LLC
Source: Consolidated MLS,MLS#: 638915
Facts & features
Interior
Bedrooms & bathrooms
- Bedrooms: 4
- Bathrooms: 5
- Full bathrooms: 3
- 1/2 bathrooms: 2
- Partial bathrooms: 2
- Main level bathrooms: 2
Rooms
- Room types: Bonus Room, Sun Room, In Law Suite, Library, Media Room, Office, Loft, FROG (No Closet)
Primary bedroom
- Features: Double Vanity, Tub-Garden, Bath-Private, Walk-In Closet(s), Whirlpool, High Ceilings, Tray Ceiling(s), Ceiling Fan(s), Closet-Private, Recessed Lighting
- Level: Main
Bedroom 2
- Features: Bay Window, Bath-Private, Walk-In Closet(s), Tub-Shower, Ceiling Fan(s), Closet-Private
- Level: Second
Bedroom 3
- Features: Bath-Shared, Tub-Shower, Ceiling Fan(s), Closet-Private
- Level: Second
Bedroom 4
- Features: Bath-Shared, Ceiling Fan(s), Closet-Private
- Level: Second
Dining room
- Features: Floors-Hardwood, Molding, High Ceilings
- Level: Main
Kitchen
- Features: Eat-in Kitchen, Floors-Hardwood, Pantry, Granite Counters, Cabinets-Stained, Recessed Lighting
- Level: Main
Living room
- Features: Bay Window, French Doors, Floors-Hardwood, Molding, High Ceilings, Fireplace, Ceilings-High (over 9 Ft), Ceiling Fan
- Level: Main
Heating
- Central
Cooling
- Central Air
Appliances
- Included: Double Oven, Free-Standing Range, Self Clean, Smooth Surface, Dishwasher, Disposal, Microwave Above Stove
- Laundry: Electric, Heated Space, Utility Room, Main Level
Features
- Flooring: Hardwood, Carpet, Engineered Hardwood, Tile, Luxury Vinyl
- Basement: Crawl Space
- Attic: Pull Down Stairs,Attic Access
- Number of fireplaces: 1
- Fireplace features: Outside, Gas Log-Propane
Interior area
- Total structure area: 3,796
- Total interior livable area: 3,796 sqft
Video & virtual tour
Property
Parking
- Total spaces: 10
- Parking features: Garage Door Opener
- Attached garage spaces: 2
Features
- Stories: 2
- Patio & porch: Deck
- Exterior features: Boat Ramp, Dock, Dock Shared, Gutters - Full, Deeded Boat Slip
- On waterfront: Yes
- Waterfront features: Common Lake, On Lake Murray
Lot
- Size: 0.5 Acres
- Dimensions: .3 x 175.1 x 103.7 x 133.7 x 132.
- Features: Cul-De-Sac, Sprinkler
Details
- Parcel number: 014020425
Construction
Type & style
- Home type: SingleFamily
- Architectural style: Traditional
- Property subtype: Single Family Residence
Materials
- Brick-All Sides-AbvFound
Condition
- New construction: No
- Year built: 2007
Utilities & green energy
- Sewer: Public Sewer
- Water: Public
- Utilities for property: Electricity Connected
Community & HOA
Community
- Security: Smoke Detector(s)
- Subdivision: FORTY LOVE POINT
HOA
- Has HOA: Yes
- HOA fee: $395 annually
Location
- Region: Chapin
Financial & listing details
- Price per square foot: $184/sqft
- Tax assessed value: $16,770
- Date on market: 7/18/2026
- Listing agreement: Exclusive Right To Sell
- Road surface type: Paved
Estimated market value
Not available
Estimated sales range
Not available
Not available
Price history
| Date | Event | Price |
|---|---|---|
| 9/17/2026 | Price change | $699,900-6.7%$184/sqft |
Source:  Consolidated MLS #638915 Report a problem Consolidated MLS #638915 Report a problem | ||
| 7/18/2026 | Listed for sale | $749,900+80.7%$198/sqft |
Source: Consolidated MLS #638915 Report a problem | ||
| 8/24/2007 | Sold | $415,000+510.3%$109/sqft |
Source: Public Record Report a problem | ||
| 7/13/2006 | Sold | $68,000+13.3%$18/sqft |
Source: Public Record Report a problem | ||
| 2/14/2006 | Sold | $60,000$16/sqft |
Source: Public Record Report a problem | ||
Public tax history
| Year | Property taxes | Tax assessment |
|---|---|---|
| 2022 | -- | $16,770 |
| 2021 | $3,256 -4.7% | $16,770 |
| 2020 | $3,418 -0.1% | $16,770 |
| 2019 | $3,421 +21.4% | $16,770 +8.6% |
| 2018 | $2,817 | $15,440 |
| 2017 | $2,817 +2.8% | $15,440 |
| 2016 | $2,739 +0.5% | $15,440 |
| 2015 | $2,725 -0.5% | $15,440 -96% |
| 2014 | $2,740 +0.3% | $385,900 +2399.4% |
| 2013 | $2,733 | $15,440 -7% |
| 2012 | -- | $16,600 |
| 2011 | -- | $16,600 |
| 2010 | -- | $16,600 |
| 2009 | -- | $16,600 |
| 2008 | -- | $16,600 +1085.7% |
| 2007 | -- | $1,400 +75% |
| 2006 | -- | $800 |
| 2005 | -- | $800 |
| 2004 | -- | $800 -52.4% |
| 2003 | -- | $1,680 |
Find assessor info on the county website
Monthly payment
Est. payment
Payment breakdown
Explore the cost of this home by adjusting the details. Changes won't be saved.Climate risks
Neighborhood: 29036
Nearby schools
Schools provided by the listing agent
- Elementary: Lake Murray Elementary
- Middle: Chapin
- High: Chapin
- District: Lexington/Richland Five
Source: Consolidated MLS. This data may not be complete. We recommend contacting the local school district to confirm school assignments for this home.
Similar homes
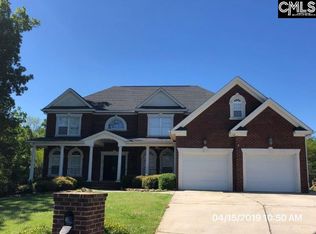
- $755,0004 bd3 ba3k sqft308 Night Harbor Dr, Chapin, SC 29036For Sale
 MLS ID #643422, Eric S Feuerstein. Consolidated MLS
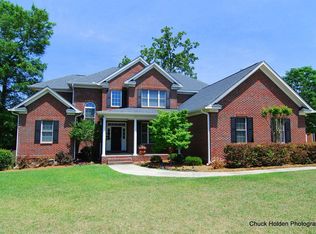
 - $607,0004 bd4 ba2.9k sqft413 Oxenbridge Way, Chapin, SC 29036For Sale
 MLS ID #642544, Treye Bird. Consolidated MLS
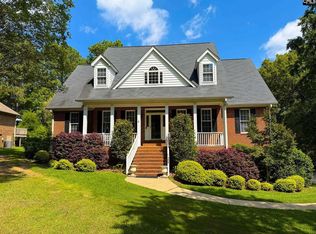
 - $674,9004 bd4 ba3.5k sqft119 Derrick Dr, Irmo, SC 29063For Sale
 MLS ID #642615, Heather Shuler. Consolidated MLS
 - $585,0004 bd3 ba3.7k sqft357 Bent Oak Dr, Chapin, SC 29036For Sale
 MLS ID #639738, Ashlyn Ancone. Consolidated MLS
