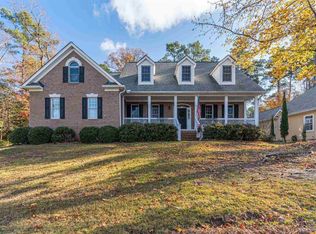
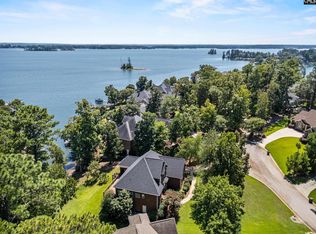
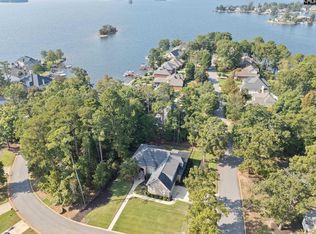
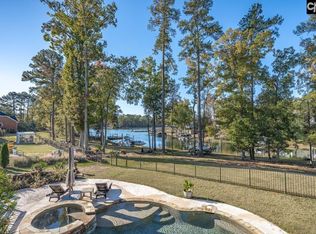
PRICE IMPROVEMENT! Enjoy breathtaking Lake Murray views from nearly every room in this custom-built, all-brick waterfront home in the prestigious Timberlake Estates golf course community! Situated on a quiet cove on a .29-acre lot, this exceptional property features approximately 140 feet of shoreline and a private dock. The light-filled living room showcases hardwood floors, vaulted ceilings, a gas fireplace, and custom built-ins. The inviting eat-in kitchen offers custom cabinetry, stainless steel appliances, ample counter space, and a convenient breakfast bar, with easy access to the formal dining room. The main-level primary suite captures beautiful lake views, while the upper level features two spacious bedrooms, a versatile FROG (no closet), and a full bath. The finished walkout basement provides additional living space with a large family/bonus room, bedroom, and full bath—ideal for guests or multigenerational living. Enjoy the lake lifestyle from the expansive rear deck or walkout patio overlooking the water. Additional features include a two-car garage, separate workshop with garage-door access to the patio, abundant storage, and a NEW ROOF (2022). Just a short walk to the clubhouse, golf course, and community amenities. Zoned for award-winning Chapin schools and conveniently located near shopping, dining, Harbison, and Columbia. Private dock, stunning views, flexible living space, and an unbeatable lakefront setting—this is Lake Murray living at its best! Disclaimer: CMLS has not reviewed and, therefore, does not endorse vendors who may appear in listings.
For sale
Price cut: $19K (11/1)
$931,000
108 Water Links Dr, Chapin, SC 29036
4beds
3,105sqft
Single Family Residence
Built in 2001
0.29 Acres Lot
$898,800 Zestimate®
$300/sqft
$29/mo HOA
What's special
Gas fireplacePrivate dockInviting eat-in kitchenTwo-car garageCustom-built all-brick waterfront homeAmple counter spaceStainless steel appliances
- 42 days
- 1,601
- 126
Zillow last checked:
Listing updated:
Listed by:
Nicole Polfliet,
NextHome Specialists
Source: Consolidated MLS,MLS#: 644097
Facts & features
Interior
Bedrooms & bathrooms
- Bedrooms: 4
- Bathrooms: 4
- Full bathrooms: 3
- 1/2 bathrooms: 1
- Partial bathrooms: 1
- Main level bathrooms: 2
Rooms
- Room types: Bonus Room, FROG (No Closet), Workshop
Primary bedroom
- Features: Double Vanity, Tub-Garden, Bath-Private, Separate Shower, Walk-In Closet(s), Tray Ceiling(s), Closet-Private, Floors-Hardwood, Separate Water Closet
- Level: Main
Bedroom 2
- Features: Bath-Shared, Walk-In Closet(s), Tub-Shower, Closet-Private
- Level: Second
Bedroom 3
- Features: Bath-Shared, Tub-Shower, Vaulted Ceiling(s), Ceiling Fan(s), Closet-Private
- Level: Second
Bedroom 4
- Features: Separate Shower, Bath-Shared, Ceiling Fan(s)
- Level: Basement
Dining room
- Features: Floors-Hardwood, Molding, High Ceilings
- Level: Main
Kitchen
- Features: Bar, Eat-in Kitchen, Floors-Hardwood, Granite Counters, Cabinets-Painted, Recessed Lighting
- Level: Main
Living room
- Features: Books, Fireplace, Floors-Hardwood, Molding, Ceiling-Vaulted, Ceilings-High (over 9 Ft), Recessed Lights
- Level: Main
Heating
- Central
Cooling
- Central Air
Appliances
- Included: Free-Standing Range, Gas Range, Dishwasher, Disposal, Refrigerator, Tankless Water Heater
- Laundry: Electric, Heated Space, Main Level
Features
- Bookcases, Ceiling Fan(s), Built-in Features
- Flooring: Hardwood, Tile, Carpet
- Has basement: Yes
- Attic: Attic Access
- Number of fireplaces: 1
- Fireplace features: Gas Log-Natural
Interior area
- Total structure area: 3,105
- Total interior livable area: 3,105 sqft
Property
Parking
- Total spaces: 3
- Parking features: Garage Door Opener
- Attached garage spaces: 3
Features
- Patio & porch: Deck, Patio
- Exterior features: Dock, Gutters - Full
- Has view: Yes
- View description: Water
- Has water view: Yes
- Water view: Water
- Waterfront features: On Lake Murray, View-Cove, Waterfront Community
- Frontage length: 140
Lot
- Size: 0.29 Acres
- Features: On Water
Details
- Additional structures: Workshop, Tennis Court(s)
- Parcel number: 00153601033
Construction
Type & style
- Home type: SingleFamily
- Architectural style: Traditional
- Property subtype: Single Family Residence
Materials
- Brick-All Sides-AbvFound
- Foundation: Slab
Condition
- New construction: No
- Year built: 2001
Utilities & green energy
- Sewer: Public Sewer
- Water: Public
- Utilities for property: Cable Available, Electricity Connected
Community & HOA
Community
- Features: Golf, Recreation Facility, Pool, Waterfront Community
- Security: Smoke Detector(s)
- Subdivision: TIMBERLAKE ESTATES
HOA
- Has HOA: Yes
- HOA fee: $350 annually
Location
- Region: Chapin
Financial & listing details
- Price per square foot: $300/sqft
- Tax assessed value: $727,363
- Annual tax amount: $3,326
- Date on market: 10/1/2026
- Listing agreement: Exclusive Right To Sell
- Road surface type: Paved
Estimated market value
$898,800
$854,000 - $944,000
$2,700/mo
Price history
| Date | Event | Price |
|---|---|---|
| 11/1/2026 | Price change | $931,000-2%$300/sqft |
Source:  Consolidated MLS #644097 Report a problem | ||
| 10/1/2026 | Listed for sale | $950,000+130%$306/sqft |
Source: Consolidated MLS #644097 Report a problem | ||
| 9/24/2014 | Sold | $413,000-22.1%$133/sqft |
Source: Public Record Report a problem | ||
| 5/17/2006 | Sold | $530,000+15.2%$171/sqft |
Source: Public Record Report a problem | ||
| 4/4/2005 | Sold | $460,000+1050%$148/sqft |
Source: Public Record Report a problem | ||
| 3/2/2004 | Sold | $40,000$13/sqft |
Source: Public Record Report a problem | ||
Public tax history
| Year | Property taxes | Tax assessment |
|---|---|---|
| 2025 | $3,326 +7.7% | $23,215 +15% |
| 2024 | $3,089 +0.9% | $20,187 |
| 2023 | $3,063 -1.7% | $20,187 |
| 2022 | $3,117 +0.2% | $20,187 |
| 2021 | $3,112 | $20,187 +8.9% |
| 2019 | -- | $18,535 |
| 2018 | $3,049 +13.6% | $18,535 |
| 2017 | $2,684 +2.6% | $18,535 |
| 2016 | $2,615 -2.4% | $18,535 |
| 2015 | $2,680 | $18,535 +8.8% |
| 2014 | $2,680 | $17,030 |
Find assessor info on the county website
Monthly payment
Est. payment
Payment breakdown
Explore the cost of this home by adjusting the details. Changes won't be saved.Climate risks
Neighborhood: 29036
Nearby schools
Schools provided by the listing agent
- Elementary: Piney Woods Elementary
- Middle: Chapin
- High: Chapin
- District: Lexington/Richland Five
Source: Consolidated MLS. This data may not be complete. We recommend contacting the local school district to confirm school assignments for this home.

Similar homes
- $799,0004 bd3 ba4.3k sqft401 Lake Estate Dr, Chapin, SC 29036For Sale
 MLS ID #646193, Michelle M Nalley. Consolidated MLS
- $850,0004 bd4 ba3.3k sqft125 Magnolia Key Dr, Chapin, SC 29036For Sale
 MLS ID #641647, Laura N Reid. Consolidated MLS
- $715,0005 bd3 ba2.8k sqft609 Timberlake Dr, Chapin, SC 29036For Sale
 MLS ID #645307, Laurie Smith. Consolidated MLS
- $999,5004 bd3 ba2.8k sqft201 Stoney Pointe Dr, Chapin, SC 29036For Sale
 MLS ID #641246, Becka Beane. Consolidated MLS
