NEW ROOF 9/26! Welcome to this exceptional custom-built Lake Murray home with deep, year-round water, a saltwater gunite pool, 1.06 acres, and no HOA. This thoughtfully designed 3 bedroom, 3.5 bath home offers lake views from nearly every room, with quality craftsmanship and high-end finishes that create the perfect blend of elegance and comfort. Gorgeous hardwood floors lead to the main living areas and a chef's kitchen featuring double ovens, custom cabinetry, a gas cooktop, granite countertops, a center island, and a large walk-in pantry. The kitchen flows into a spacious family room with a gas fireplace and adjoining dining room offering ample cabinetry, a granite serving counter, and a wine cooler, ideal for entertaining. French doors lead to a sprawling Florida room, where lake views truly take center stage. A den and a half bath with marble floors round out this level. The primary suite spans the entire second level, where a wall of windows showcases breathtaking water views. A large sitting room, currently used as a gym, and an additional room with the potential for a 4th bedroom provide flexibility for your needs. The expansive custom closet, originally designed as another bedroom, offers exceptional storage space. The ensuite features a large shower, a garden tub, dual vanities, and a water closet, along with a conveniently located laundry room. The lower level offers a private retreat for family and guests, with a living room, two spacious bedrooms, a kitchenette, and two full baths, a stackable washer and dryer, plus plenty of storage for lake toys and gear. Step outside to a screened porch overlooking the expansive pool area, complete with an outdoor fireplace and multiple spaces to gather and relax. 124 feet of shoreline leads to a private mechanical dock with durable Ipe decking, a boat lift, and a rare grandfathered boathouse with an automated rail system. The extras don't stop at the water. An included .40-acre garden lot across the street, with irrigation and a shed, offers more space to make it your own. This is Lake Murray living at its finest, with Timberlake Golf and Country Club just a short walk away. Disclaimer: CMLS has not reviewed an
For sale
Price cut: $125K (9/25)
$1,449,000
142 Ballentine Ln, Chapin, SC 29036
3beds
4,445sqft
Single Family Residence
Built in 2005
1.06 Acres Lot
$1,388,800 Zestimate®
$326/sqft
$-- HOA
What's special
Gas fireplaceOutdoor fireplaceBoat liftHigh-end finishesSaltwater gunite poolGarden tubDeep year-round water
- 118 days
- 1,274
- 91
Zillow last checked:
Listing updated:
Listed by:
Jill Calderone,
Twin Gates Real Estate LLC
Source: Consolidated MLS,MLS#: 636842
Facts & features
Interior
Bedrooms & bathrooms
- Bedrooms: 3
- Bathrooms: 4
- Full bathrooms: 3
- 1/2 bathrooms: 1
- Partial bathrooms: 1
- Main level bathrooms: 1
Rooms
- Room types: Sun Room, Office, Other
Primary bedroom
- Features: Double Vanity, Separate Shower, Walk-In Closet(s), Closet-Private
- Level: Second
Bedroom 2
- Features: French Doors, Closet-Private
- Level: Lower
Bedroom 3
- Features: French Doors, Closet-Private
- Level: Lower
Dining room
- Features: Built-in Features, Floors-Hardwood, Molding, Recessed Lighting
- Level: Main
Great room
- Level: Main
Kitchen
- Features: Floors-Hardwood, Kitchen Island, Pantry, Granite Counters, Cabinets-Painted, Recessed Lighting
- Level: Main
Living room
- Level: Lower
Heating
- Central, Heat Pump 1st Lvl, Heat Pump 2nd Lvl, Multiple Units
Cooling
- Central Air, Heat Pump 1st Lvl, Heat Pump 2nd Lvl, Multi Units
Appliances
- Included: Counter Cooktop, Double Oven, Self Clean, Island Cooktop, Dishwasher, Wine Cooler, Microwave Built In, Stove Exhaust Vented Exte, Tankless Water Heater, Gas Water Heater
- Laundry: Heated Space
Features
- Bookcases, Ceiling Fan(s), Central Vacuum, Built-in Features, Wired for Sound
- Flooring: Hardwood, Tile
- Doors: Storm Door(s)
- Basement: Crawl Space
- Attic: Pull Down Stairs
- Number of fireplaces: 1
- Fireplace features: Outside, Wood Burning, Gas Log-Propane
Interior area
- Total structure area: 4,445
- Total interior livable area: 4,445 sqft
Video & virtual tour
Property
Parking
- Total spaces: 2
- Parking features: Garage Door Opener
- Attached garage spaces: 2
Features
- Stories: 3
- Exterior features: Dock, Gutters - Partial
- Has private pool: Yes
- Has view: Yes
- View description: Water
- Has water view: Yes
- Water view: Water
- Waterfront features: On Lake Murray, View-Big Water, View-Cove
- Frontage length: 124
Lot
- Size: 1.06 Acres
- Features: On Water, Sprinkler
Details
- Additional structures: Shed(s)
- Parcel number: 00162001010
Construction
Type & style
- Home type: SingleFamily
- Architectural style: Traditional
- Property subtype: Single Family Residence
Materials
- Vinyl
Condition
- New construction: No
- Year built: 2005
Utilities & green energy
- Sewer: Septic Tank
- Water: Irrigation Well, Well
- Utilities for property: Cable Available, Electricity Connected
Community & HOA
Community
- Security: Security System Owned, Smoke Detector(s), Security Cameras
- Subdivision: NONE
HOA
- Has HOA: No
Location
- Region: Chapin
Financial & listing details
- Price per square foot: $326/sqft
- Tax assessed value: $851,348
- Annual tax amount: $3,547
- Date on market: 6/19/2026
- Listing agreement: Exclusive Right To Sell
- Road surface type: Gravel
Estimated market value
$1,388,800
$1.32M - $1.46M
$2,888/mo
Price history
| Date | Event | Price |
|---|---|---|
| 9/25/2026 | Price change | $1,449,000-7.9%$326/sqft |
Source:  Consolidated MLS #636842 Report a problem Consolidated MLS #636842 Report a problem | ||
| 8/26/2026 | Price change | $1,574,000-4.5%$354/sqft |
Source: Consolidated MLS #636842 Report a problem | ||
| 6/19/2026 | Listed for sale | $1,649,000+8145%$371/sqft |
Source: Consolidated MLS #636842 Report a problem | ||
| 8/24/2007 | Sold | $20,000$4/sqft |
Source: Public Record Report a problem | ||
Public tax history
| Year | Property taxes | Tax assessment |
|---|---|---|
| 2025 | $3,547 +9.3% | $27,340 +15% |
| 2024 | $3,245 +0.9% | $23,775 |
| 2023 | $3,217 -2.2% | $23,775 |
| 2022 | $3,290 +0.2% | $23,775 |
| 2021 | $3,284 | $23,775 +15% |
| 2019 | -- | $20,673 |
| 2018 | $3,000 +13.9% | $20,673 |
| 2017 | $2,634 +2.8% | $20,673 +0% |
| 2016 | $2,562 -2.8% | $20,672 |
| 2015 | $2,635 | $20,672 +3.5% |
| 2014 | $2,635 | $19,982 |
Find assessor info on the county website
Monthly payment
Est. payment
Payment breakdown
Explore the cost of this home by adjusting the details. Changes won't be saved.Climate risks
Neighborhood: 29036
Nearby schools
Schools provided by the listing agent
- Elementary: Piney Woods Elementary
- Middle: Chapin
- High: Chapin
- District: Lexington/Richland Five
Source: Consolidated MLS. This data may not be complete. We recommend contacting the local school district to confirm school assignments for this home.
Similar homes
- $1,495,0004 bd4 ba5k sqft132 Magnolia Key Dr, Chapin, SC 29036For Sale
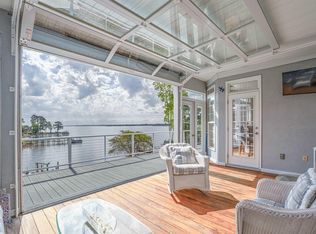 MLS ID #631111, Terri D Scheper. Consolidated MLS
 - $1,590,0004 bd4 ba5.1k sqft641 Timberlake Dr, Chapin, SC 29036For Sale
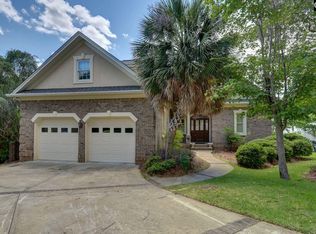 MLS ID #637416, John L Correll. Consolidated MLS
 - $1,200,0004 bd4 ba4.3k sqft448 Lookover Pointe Dr, Chapin, SC 29036For Sale
 MLS ID #637270, Ashley H Chason. Consolidated MLS
 - $1,675,0004 bd5 ba4.8k sqft405 Little Key Ct, Chapin, SC 29036For Sale
 MLS ID #641345, Ryan Gibson. Consolidated MLS
