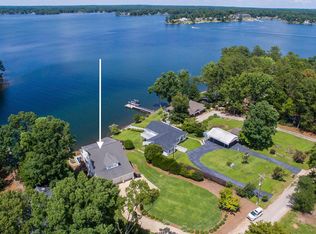
OPEN HOUSE THIS SUNDAY 9/20 2-4PM Nestled in a quiet cove on the shores of Lake Murray on a .6 acre lot, this timeless Lowcountry-style home offers the perfect blend of elegance, comfort, and waterfront living. Located in the highly sought-after Oaks neighborhood, this WEST FACING REAR property enjoys MAGNIFICENT SUNSETS with distant lake views creating a truly serene backdrop. A circular driveway leads to a grand entrance and welcoming front porch, while the lush Zoysia lawn and mature landscaping provide exceptional curb appeal. Inside, you'll find 5 bedrooms, 4.5 bathrooms, and a thoughtfully designed floor plan that's ideal for multigenerational living or hosting family and guests. The main level features 10-foot ceilings and solid oak flooring throughout the common living areas. At the heart of the home is a spacious kitchen with a cozy dining nook beside the fireplace, complemented by an adjoining flex space that can serve as a keeping room or a casual dining area with beautiful views of Lake Murray. Designed for entertaining, the home's generous living spaces flow effortlessly and provide access to the expansive rear porch through French doors from the great room, kitchen, and primary suite. This seamless indoor-outdoor connection creates the perfect setting for relaxing, dining, and enjoying the peaceful waterfront surroundings. For flexibility with guests or family there is an additional bedroom on the main and an En Suite bedroom in the upstairs bonus area. Step outside to your PRIVATE DOCK with a deck, ideal for boating, fishing, entertaining, or simply taking in the beauty of Lake Murray. Living in the Oaks affords its residents use of the BOAT/RV STORAGE LOT, COMMUNITY POOL AND BOAT RAMP. Offering classic Lowcountry architecture, quality craftsmanship, spacious living, and an exceptional waterfront lifestyle, this is a rare opportunity to own your Lake Murray's dream home. Disclaimer: CMLS has not reviewed and, therefore, does not endorse vendors who may appear in listing Disclaim Disclai Disclaime Disclaimer: CMLS has not reviewed and, therefore, does not endorse vendors who may appear in listings.
For sale
Price cut: $70K (9/18)
$1,325,000
401 Bent Oak Ct, Chapin, SC 29036
5beds
3,695sqft
Single Family Residence
Built in 2002
0.6 Acres Lot
$1,281,800 Zestimate®
$359/sqft
$75/mo HOA
What's special
Welcoming front porchSpacious kitchenGrand entranceLush zoysia lawnSpacious livingExpansive rear porchThoughtfully designed floor plan
- 83 days
- 887
- 63
Zillow last checked:
Listing updated:
Listed by:
Bill Prebeck,
Realty One Group Reside
Source: Consolidated MLS,MLS#: 639286
Facts & features
Interior
Bedrooms & bathrooms
- Bedrooms: 5
- Bathrooms: 5
- Full bathrooms: 4
- 1/2 bathrooms: 1
- Partial bathrooms: 1
- Main level bathrooms: 3
Rooms
- Room types: In Law Suite, Office, FROG (With Closet)
Primary bedroom
- Features: Balcony-Deck, Double Vanity, Bath-Private, Separate Shower, Walk-In Closet(s), Whirlpool, High Ceilings, Ceiling Fan(s), Closet-Private, Floors-Hardwood, Recessed Lighting, Separate Water Closet
- Level: Main
Bedroom 2
- Features: Bath-Private, High Ceilings, Ceiling Fan(s), Closet-Private, Floors-Hardwood
- Level: Main
Bedroom 3
- Features: Ceiling Fan(s), Closet-Private
- Level: Second
Bedroom 4
- Features: Ceiling Fan(s), Closet-Private
- Level: Second
Bedroom 5
- Features: Bath-Private, Tub-Shower, Ceiling Fan(s), Closet-Private, FROG (Requires Closet)
- Level: Second
Dining room
- Features: Floors-Hardwood, Molding, High Ceilings, Floors-Laminate, Recessed Lighting
- Level: Main
Great room
- Level: Main
Kitchen
- Features: Bar, Eat-in Kitchen, Fireplace, Floors-Hardwood, Kitchen Island, Pantry, Granite Counters, Cabinets-Painted, Recessed Lighting
- Level: Main
Heating
- Central, Gas 1st Lvl, Gas 2nd Lvl
Cooling
- Central Air, Heat Pump 1st Lvl, Heat Pump 2nd Lvl
Appliances
- Included: Built-In Range, Gas Range, Dishwasher, Disposal, Freezer, Refrigerator, Microwave Built In, Tankless Water Heater, Gas Water Heater
- Laundry: Electric, Heated Space, Utility Room, Main Level
Features
- Bookcases, Ceiling Fan(s), Wet Bar
- Flooring: Hardwood, Laminate, Tile, Carpet
- Doors: French Doors
- Windows: Thermopane
- Basement: Crawl Space
- Attic: Storage,Attic Access
- Number of fireplaces: 1
- Fireplace features: Gas Log-Natural
Interior area
- Total structure area: 3,695
- Total interior livable area: 3,695 sqft
Video & virtual tour
Property
Parking
- Total spaces: 2
- Parking features: Garage Door Opener
- Attached garage spaces: 2
Features
- Stories: 2
- Patio & porch: Patio
- Exterior features: Dock, Gutters - Full, Lake Fed Irrigation
- On waterfront: Yes
- Waterfront features: On Lake Murray
- Frontage length: 115
Lot
- Size: 0.6 Acres
- Features: Cul-De-Sac, On Water
Details
- Parcel number: 001033011017
Construction
Type & style
- Home type: SingleFamily
- Architectural style: Traditional
- Property subtype: Single Family Residence
Materials
- Brick-All Sides-AbvFound
Condition
- New construction: No
- Year built: 2002
Utilities & green energy
- Sewer: Public Sewer
- Water: Public
- Utilities for property: Cable Connected, Cable Available, Electricity Connected
Community & HOA
Community
- Features: Recreation Facility, Pool, Sidewalks
- Security: Smoke Detector(s)
- Subdivision: The Oaks
HOA
- Has HOA: Yes
- Services included: Common Area Maintenance, Green Areas, Community Boat Ramp
- HOA fee: $450 semi-annually
Location
- Region: Chapin
Financial & listing details
- Price per square foot: $359/sqft
- Tax assessed value: $1,031,949
- Annual tax amount: $4,249
- Date on market: 7/23/2026
- Listing agreement: Exclusive Right To Sell
- Road surface type: Paved
Estimated market value
$1,281,800
$1.22M - $1.35M
$2,945/mo
Price history
| Date | Event | Price |
|---|---|---|
| 9/18/2026 | Price change | $1,325,000-5%$359/sqft |
Source:  Consolidated MLS #639286 Report a problem Consolidated MLS #639286 Report a problem | ||
| 9/10/2026 | Price change | $1,395,000-2.1%$378/sqft |
Source: Consolidated MLS #639286 Report a problem | ||
| 8/31/2026 | Price change | $1,425,000-3.4%$386/sqft |
Source: Consolidated MLS #639286 Report a problem | ||
| 8/20/2026 | Price change | $1,475,000-1.3%$399/sqft |
Source: Consolidated MLS #639286 Report a problem | ||
| 8/13/2026 | Price change | $1,495,000-1.6%$405/sqft |
Source: Consolidated MLS #639286 Report a problem | ||
| 7/23/2026 | Listed for sale | $1,519,000+146%$411/sqft |
Source: Consolidated MLS #639286 Report a problem | ||
| 7/26/2013 | Sold | $617,500+311.7%$167/sqft |
Source: Public Record Report a problem | ||
| 2/27/2001 | Sold | $150,000-1.3%$41/sqft |
Source: Public Record Report a problem | ||
| 6/21/2000 | Sold | $151,900$41/sqft |
Source: Public Record Report a problem | ||
Public tax history
| Year | Property taxes | Tax assessment |
|---|---|---|
| 2025 | $4,249 +7.7% | $29,656 +15% |
| 2024 | $3,946 +0.9% | $25,787 |
| 2023 | $3,912 -1.7% | $25,787 |
| 2022 | $3,981 | $25,787 |
| 2021 | -- | $25,787 +4.5% |
| 2019 | -- | $24,679 |
| 2018 | $4,059 +13.6% | $24,679 |
| 2017 | $3,573 +2.6% | $24,679 +0% |
| 2016 | $3,481 -2.4% | $24,678 |
| 2015 | $3,568 | $24,678 -33.4% |
| 2014 | $3,568 | $37,048 |
Find assessor info on the county website
Monthly payment
Est. payment
Payment breakdown
Explore the cost of this home by adjusting the details. Changes won't be saved.Climate risks
Neighborhood: 29036
Nearby schools
Schools provided by the listing agent
- Elementary: Piney Woods Elementary
- Middle: Chapin
- High: Chapin
- District: Lexington/Richland Five
Source: Consolidated MLS. This data may not be complete. We recommend contacting the local school district to confirm school assignments for this home.


Similar homes
- $725,0004 bd4 ba3.7k sqft437 Caro Ln, Chapin, SC 29036For Sale
 MLS ID #644351, Randy Odell. Consolidated MLS
 - $1,200,0004 bd4 ba4.3k sqft448 Lookover Pointe Dr, Chapin, SC 29036For Sale
 MLS ID #637270, Ashley H Chason. Consolidated MLS
 - $1,449,0003 bd4 ba4.4k sqft142 Ballentine Ln, Chapin, SC 29036For Sale
 MLS ID #636842, Jill Calderone. Consolidated MLS
 - $1,495,0004 bd4 ba5k sqft132 Magnolia Key Dr, Chapin, SC 29036For Sale
 MLS ID #631111, Terri D Scheper. Consolidated MLS
