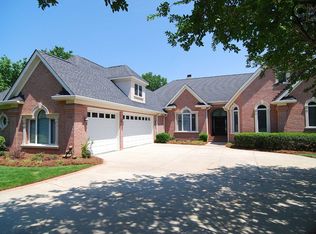
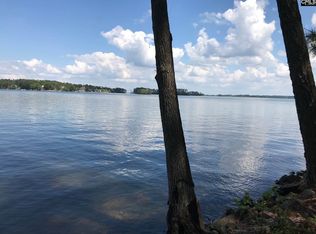
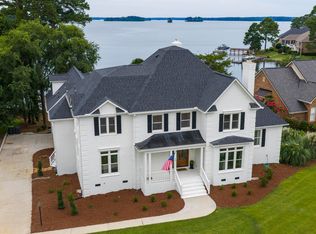
STUNNING CUSTOM-BUILT HOME WITH TRUE SOUTHERN CHARM ON BEAUTIFUL LAKE MURRAY! Welcome to an extraordinary waterfront retreat in Chapin’s premier lake community, Timberlake Estates. This one-owner custom home sits on a professionally landscaped point lot with approximately 160 feet of shoreline, offering breathtaking big-water views and an exceptional Lake Murray lifestyle. From the moment you arrive, the craftsmanship and attention to detail are unmistakable. A welcoming front porch leads into an impressive two-story foyer and expansive great room featuring 22-foot coffered ceilings, a beautiful fireplace, and spectacular lake views. The spacious gourmet kitchen, complete with its own sitting area, is designed for both everyday living and entertaining. The main-level owner’s suite offers a private sanctuary with a spa-inspired bathroom and his-and-hers walk-in closets. Also on the main level are an additional bedroom and full bathroom, formal dining room, half bath, and a large laundry/mudroom. Upstairs, you’ll find two additional bedrooms, a full bathroom, abundant walk-in storage, and a large finished room over the garage—perfect for a playroom, home office, fitness area, media room, or private retreat. Step outside to enjoy relaxing afternoons and unforgettable scenery from the expansive back porch while taking in the panoramic lake views. Your private adjustable dock includes both a boat lift and jet-ski lift, making lake access effortless. The oversized three-car garage provides plenty of room for vehicles, watercraft, and all of your lake toys. Timberlake Estates residents enjoy close access to Timberlake Country Club, Lake Murray’s only lakefront country club, featuring championship golf, an elegant clubhouse, full-service restaurant, driving range, putting green, tennis courts, swimming pool, and a privately operated marina. Zoned for the award-winning Chapin schools in School District 5, this exceptional property combines luxury, privacy, recreation, and convenience of Lake Murray’s most desirable community. You deserve the best—home, neighborhood, schools, and surroundings. Come experience this remarkable Lake Murray property and make it yours! Discl
For sale
$1,790,000
449 Lake Estate Dr, Chapin, SC 29036
4beds
4,958sqft
Single Family Residence
Built in 1999
0.35 Acres Lot
$1,706,800 Zestimate®
$361/sqft
$19/mo HOA
What's special
Waterfront retreatBeautiful fireplaceProfessionally landscaped point lotPrivate adjustable dockExpansive back porchWelcoming front porchPrivate sanctuary
- 27 days
- 1,249
- 64
Zillow last checked:
Listing updated:
Listed by:
Mark Woody,
ERA Wilder Realty
Source: Consolidated MLS,MLS#: 643257
Facts & features
Interior
Bedrooms & bathrooms
- Bedrooms: 4
- Bathrooms: 4
- Full bathrooms: 3
- 1/2 bathrooms: 1
- Partial bathrooms: 1
- Main level bathrooms: 3
Rooms
- Room types: FROG (No Closet)
Primary bedroom
- Features: Double Vanity, Bath-Private, Separate Shower, Walk-In Closet(s), Tray Ceiling(s), Ceiling Fan(s), Floors-Hardwood, Separate Water Closet
- Level: Main
Bedroom 2
- Features: Bath-Shared, Walk-In Closet(s), Tub-Shower, High Ceilings, Ceiling Fan(s), Floors-Hardwood
- Level: Main
Bedroom 3
- Features: Bay Window, Double Vanity, Bath-Shared, Walk-In Closet(s), Tub-Shower, High Ceilings, Ceiling Fan(s)
- Level: Second
Bedroom 4
- Features: Bath-Shared, Ceiling Fan(s), Closet-Private
- Level: Second
Dining room
- Features: Area, Floors-Hardwood, Molding, Tray Ceiling(s)
- Level: Main
Great room
- Level: Main
Kitchen
- Features: Bay Window, Eat-in Kitchen, Floors-Hardwood, Kitchen Island, Pantry, Granite Counters, Cabinets-Painted, Recessed Lighting
- Level: Main
Heating
- Central
Cooling
- Central Air, Gas Pac, Heat Pump 2nd Lvl
Appliances
- Included: Double Oven, Gas Range, Dishwasher, Refrigerator, Microwave Built In, Stove Exhaust Vented Exte, Tankless Water Heater, Gas Water Heater
- Laundry: Heated Space, Main Level
Features
- Flooring: Hardwood, Carpet
- Basement: Crawl Space
- Attic: Attic Access
- Number of fireplaces: 1
- Fireplace features: Gas Log-Natural
Interior area
- Total structure area: 4,958
- Total interior livable area: 4,958 sqft
Video & virtual tour
Property
Parking
- Total spaces: 3
- Parking features: Garage Door Opener
- Attached garage spaces: 3
Features
- Stories: 2
- Exterior features: Dock, Gutters - Full, Lake Fed Irrigation, Balcony
- On waterfront: Yes
- Waterfront features: On Lake Murray
- Frontage length: 160
Lot
- Size: 0.35 Acres
- Features: Cul-De-Sac, Sprinkler
Details
- Parcel number: 00154101027
Construction
Type & style
- Home type: SingleFamily
- Architectural style: Traditional
- Property subtype: Single Family Residence
Materials
- Brick-Partial-AbvFound
Condition
- New construction: No
- Year built: 1999
Utilities & green energy
- Sewer: Public Sewer
- Water: Public
- Utilities for property: Electricity Connected
Community & HOA
Community
- Security: Security System Owned
- Subdivision: TIMBERLAKE ESTATES
HOA
- Has HOA: Yes
- Services included: Common Area Maintenance, Street Light Maintenance, Green Areas
- HOA fee: $230 annually
Location
- Region: Chapin
Financial & listing details
- Price per square foot: $361/sqft
- Tax assessed value: $1,318,417
- Annual tax amount: $5,682
- Date on market: 9/17/2026
- Listing agreement: Exclusive Right To Sell
- Road surface type: Paved
Estimated market value
$1,706,800
$1.62M - $1.79M
$3,312/mo
Price history
| Date | Event | Price |
|---|---|---|
| 9/17/2026 | Listed for sale | $1,790,000-3.2%$361/sqft |
Source:  Consolidated MLS #643257 Report a problem Consolidated MLS #643257 Report a problem | ||
| 9/1/2026 | Listing removed | $1,850,000$373/sqft |
Source: Consolidated MLS #629362 Report a problem | ||
| 7/17/2026 | Price change | $1,850,000-13.8%$373/sqft |
Source: Consolidated MLS #629362 Report a problem | ||
| 6/30/2026 | Price change | $2,145,000-6.3%$433/sqft |
Source: Consolidated MLS #629362 Report a problem | ||
| 3/18/2026 | Listed for sale | $2,290,000$462/sqft |
Source: Consolidated MLS #629362 Report a problem | ||
Public tax history
| Year | Property taxes | Tax assessment |
|---|---|---|
| 2025 | $5,682 +8.7% | $42,239 +15% |
| 2024 | $5,228 +0.9% | $36,729 |
| 2023 | $5,181 -2% | $36,729 |
| 2022 | $5,289 +0.2% | $36,729 |
| 2021 | $5,280 | $36,729 +10% |
| 2019 | -- | $33,381 |
| 2018 | $5,090 +13.8% | $33,381 |
| 2017 | $4,474 +2.7% | $33,381 +0% |
| 2016 | $4,355 -2.6% | $33,380 |
| 2015 | $4,472 | $33,380 +4.2% |
| 2014 | $4,472 | $32,023 |
Find assessor info on the county website
Monthly payment
Est. payment
Payment breakdown
Explore the cost of this home by adjusting the details. Changes won't be saved.Climate risks
Neighborhood: 29036
Nearby schools
Schools provided by the listing agent
- Elementary: Piney Woods Elementary
- Middle: Chapin
- High: Chapin
- District: Lexington/Richland Five
Source: Consolidated MLS. This data may not be complete. We recommend contacting the local school district to confirm school assignments for this home.

Similar homes
- $1,675,0004 bd5 ba4.8k sqft405 Little Key Ct, Chapin, SC 29036For Sale
 MLS ID #641345, Ryan Gibson. Consolidated MLS
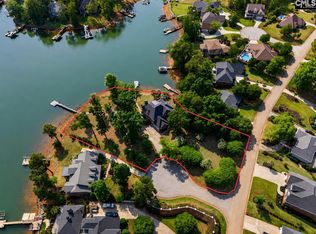
 - $1,999,0005 bd5 ba5.3k sqft104 Turtle Pointe Ct, Chapin, SC 29036For Sale
 MLS ID #632528, Caroline Donaldson. Consolidated MLS
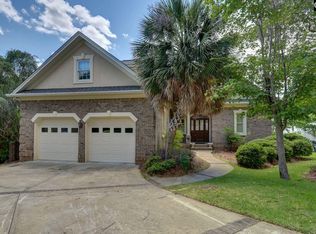
 - $1,590,0004 bd4 ba5.1k sqft641 Timberlake Dr, Chapin, SC 29036For Sale
 MLS ID #637416, John L Correll. Consolidated MLS
 - $1,649,5006 bd5 ba5.6k sqft150 Lake Vista Dr, Chapin, SC 29036For Sale
 MLS ID #637228, Terry Bishop Jr. Consolidated MLS
