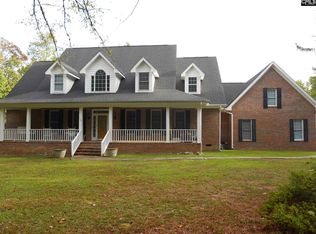
Welcome to “Ever Glen”, a private 9.3-acre sanctuary located on the outskirts of Chapin, South Carolina. As you travel down the tree-lined driveway, it is reminiscent of the entrance to Augusta National. The invitation is clear: “Close the gate, and close off the world.” This estate offers a rare level of secluded luxury, providing a peaceful escape while remaining, close to food, dining, entertainment and travel, zoned for top-rated Chapin Schools. Established in 2001, this grand estate begins with a tiled entry flanked by dual formals, living room and dining, with hardwood floors. As you enter into the expansive living room with a fireplace and stunning views of the backyard pool. The heart of the home is an oversized kitchen featuring granite countertops, updated cabinetry, a butler’s pantry that wraps around to the formal dining room, and a sun-drenched bay window, while the main level also hosts the primary suite, with a private entrance through the walk-in closet and a spa-like ensuite featuring a bay window, whirlpool soaking tub, oversized shower, with separate dual vanities and a makeup counter. Designed with a unique "no-hallway" layout, the main floor thoughtfully includes two full bathrooms and a powder room for effortless accessibility. Upstairs, plush carpeting leads to three versatile bonus rooms: including one with a built-in wet bar, mini fridge, and built ins, large enough for another bonus room with two dormers and an attached bedroom. Above the three-car garage is a 3rd bonus room or 4th bedroom, all serviced by an additional full bath. The property’s resort-style exterior is a masterclass in entertainment, boasting a four-season room with a sauna, a lanai with a fireplace, pool table, an inground pool, and a covered 5’X12’ swim spa, all framed by elegant landscaped pavers. Complete with solar panels, an encapsulated crawlspace, basement storage and covered tractor storage. This estate offers the ultimate blend of modern efficiency and timeless tranquility. Disclaimer: CMLS has not reviewed and, therefore, does not endorse vendors who may appear in listings.
100 days
|
943
|
28
|
Zillow last checked:
Listing updated:
Listed by:
Jason E King,
J King Real Estate
Source: Consolidated MLS,MLS#: 632033
Facts & features
Interior
Bedrooms & bathrooms
Bedrooms: 4
Bathrooms: 4
Full bathrooms: 3
1/2 bathrooms: 1
Partial bathrooms: 1
Main level bathrooms: 3
Rooms
Room types: Bonus Room, Sun Room, FROG (With Closet)
Primary bedroom
Features: Bay Window, Double Vanity, Tub-Garden, Bath-Private, Separate Shower, Walk-In Closet(s), Whirlpool, Ceiling Fan(s), Closet-Private, Separate Water Closet
Explore the cost of this home by adjusting the details. Changes won't be saved.
Principal & interest
$1,547
Mortgage insurance
$0
Property taxes
$170
Home insurance
$105
HOA fees
$0
Utilities
Not included
All calculations are estimates and provided by Zillow, Inc. for informational purposes only. Actual amounts may vary.
HOA fees may include property taxes on listings classified as Co-Ops. Contact the listing agent and/or owner for fee details.
Mortgage interest rates are dependent on a number of factors, including credit score, down payment, and repayment length. Interest rate data provided by Zillow Group Marketplace, Inc. as of 1/1/1970 from various mortgage lenders with which we have lead or other similar arrangements; the Estimated Payment is an average of those rates.
See how much you could borrow to make a competitive offer.
Source: Consolidated MLS. This data may not be complete. We recommend contacting the local school district to confirm school assignments for this home.