MASSIVE PRICE REDUCTION! WELL BELOW APPRAISAL! FRESHLY PAINTED BARN AND NEW POOL PUMP ! Have you been day dreaming of your “someday” home? Imagine pulling down a winding, wooded drive, a brick entrance, and arriving at complete privacy on 4.5 peaceful acres, a home that feels like it stepped right out of Southern Living. Tucked at the end of a quiet cul-de-sac, this graceful 3,018 sq ft, 4-bed, 3.5 bath residence blends timeless charm modern updates and is zoned for Chapin schools,minutes from Chapin and Spring Hill High Schools. Step inside and you’ll find a calm, carpet-free interior warmed by hardwood and engineered floors, plantation shutters, built-ins and two cozy fireplaces and two primary suites. The main-floor primary suite addition is a peaceful retreat with access to an expansive deck that overlooks the resurfaced/Tiled gunite pool and sun-splashed patios — an easy, elegant extension of everyday life. The kitchen, outfitted with two stoves, Bosch appliances, granite counters, granite backsplash and a walk in pantry, invites leisurely breakfasts and lively gatherings. Outside, the property reads like a private garden estate: beautifully tended beds and mature landscaping, abundant birds and wildlife like deer and turkey, multiple spots for shaded reflection, and a flowing creek alive with fish. A four-stall Hoover barn with feed room, Hoover building to cover farm equipment and toys, greenhouse, fenced pasture, fenced space with chicken coop and additional structure for pets/farm animals and generous acreage make this property perfect for gardening, homesteading, horses, nature watching, creekside strolls, and outdoor entertaining. Practical comforts are fully attended to — StratusAire RM3 purification on all three HVAC units, crawlspace encapsulation with 2 dehumidifiers and 2 sump pumps, 2 tankless water heaters, water softener, Champion windows and doors, and new well pump — so the focus is on relaxation and enjoyment. Move in, breathe deep, and let this rare combination of elegant country living and turnkey systems wash over you — pool days, porch evenings and peaceful sunsets await. Your “someday” has arrived. Start living the dream today. Di D
For sale
$870,000
18 Doe Dr, Little Mountain, SC 29075
4beds
3,018sqft
Single Family Residence
Built in 1986
4.5 Acres Lot
$848,900 Zestimate®
$288/sqft
$-- HOA
What's special
Two cozy fireplacesPlantation shuttersWinding wooded driveFenced pastureBrick entranceCalm carpet-free interiorBosch appliances
- 200 days
- 487
- 29
Zillow last checked:
Listing updated:
Listed by:
Brandi Clarkson Phone:803-463-8142,
Fathom Realty SC LLC
Source: Consolidated MLS,MLS#: 630175
Facts & features
Interior
Bedrooms & bathrooms
- Bedrooms: 4
- Bathrooms: 4
- Full bathrooms: 3
- 1/2 bathrooms: 1
- Partial bathrooms: 1
- Main level bathrooms: 2
Rooms
- Room types: Other
Primary bedroom
- Features: Double Vanity, Bath-Private, Walk-In Closet(s), Whirlpool, High Ceilings, Built-in Features, Ceiling Fan(s), Closet-Private, Floors-Hardwood, Recessed Lighting, Separate Water Closet
- Level: Main
Bedroom 2
- Features: Bath-Private, Walk-In Closet(s), Tub-Shower, Ceiling Fan(s), Closet-Private, Recessed Lighting
- Level: Second
Bedroom 3
- Features: Bath-Shared, Tub-Shower, Closet-Private
- Level: Second
Bedroom 4
- Features: Bath-Shared, Walk-In Closet(s), Tub-Shower, Ceiling Fan(s), Closet-Private
- Level: Second
Dining room
- Features: Floors-Hardwood, Molding
- Level: Main
Kitchen
- Features: Bar, Bay Window, Eat-in Kitchen, Floors-Hardwood, Pantry, Granite Counters, Backsplash-Granite, Cabinets-Painted
- Level: Main
Living room
- Features: Fireplace, French Doors, Molding, Books, Floors-Hardwood, Ceiling Fan
- Level: Main
Heating
- Central, Electric
Cooling
- Central Air
Appliances
- Included: Free-Standing Range, Gas Range, Self Clean, Smooth Surface, Dishwasher, Disposal, Water Softener Owned, Microwave Built In, Stove Exhaust Vented Exte, Tankless Water Heater, Gas Water Heater
- Laundry: Electric, Heated Space, Mud Room, Main Level
Features
- Bookcases, Ceiling Fan(s)
- Flooring: Hardwood, Tile, Engineered Hardwood
- Windows: Thermopane
- Basement: Crawl Space
- Attic: Storage,Pull Down Stairs
- Number of fireplaces: 2
- Fireplace features: Gas Log-Propane
Interior area
- Total structure area: 3,018
- Total interior livable area: 3,018 sqft
Video & virtual tour
Property
Parking
- Total spaces: 6
- Parking features: No Garage
Features
- Stories: 2
- Patio & porch: Deck, Patio
- Exterior features: Gutters - Full
- Has private pool: Yes
- Pool features: Inground-Gunite
- Fencing: Chain Link,Horse Fence,Wood,Rear Only Aluminum
Lot
- Size: 4.5 Acres
- Features: Cul-De-Sac, Sprinkler
Details
- Additional structures: Barn(s)
- Parcel number: 018000519
- Horses can be raised: Yes
Construction
Type & style
- Home type: SingleFamily
- Architectural style: Country,Traditional
- Property subtype: Single Family Residence
Materials
- Vinyl
Condition
- New construction: No
- Year built: 1986
Utilities & green energy
- Sewer: Septic Tank
- Water: Well
- Utilities for property: Electricity Connected
Community & HOA
Community
- Security: Security System Owned, Smoke Detector(s)
- Subdivision: NONE
HOA
- Has HOA: No
Location
- Region: Little Mountain
Financial & listing details
- Price per square foot: $288/sqft
- Tax assessed value: $192,200
- Annual tax amount: $1,657
- Date on market: 3/27/2026
- Listing agreement: Exclusive Right To Sell
- Road surface type: Paved
Estimated market value
$848,900
$806,000 - $891,000
$2,836/mo
Price history
| Date | Event | Price |
|---|---|---|
| 6/26/2026 | Price change | $870,000-2.2%$288/sqft |
Source:  Consolidated MLS #630175 Report a problem Consolidated MLS #630175 Report a problem | ||
| 6/10/2026 | Price change | $889,900-0.6%$295/sqft |
Source: Consolidated MLS #630175 Report a problem | ||
| 5/14/2026 | Listed for sale | $894,900$297/sqft |
Source: Consolidated MLS #630175 Report a problem | ||
| 5/10/2026 | Pending sale | $894,900$297/sqft |
Source: Consolidated MLS #630175 Report a problem | ||
| 4/25/2026 | Contingent | $894,900$297/sqft |
Source: Consolidated MLS #630175 Report a problem | ||
| 3/28/2026 | Listed for sale | $894,900+5164.1%$297/sqft |
Source: Consolidated MLS #630175 Report a problem | ||
| 6/1/1986 | Sold | $17,000$6/sqft |
Source: Agent Provided Report a problem | ||
Public tax history
| Year | Property taxes | Tax assessment |
|---|---|---|
| 2022 | $1,657 -0.7% | $7,690 |
| 2021 | $1,668 -4.3% | $7,690 |
| 2020 | $1,743 +1.1% | $7,690 |
| 2019 | $1,724 +26% | $7,690 +14.3% |
| 2018 | $1,368 | $6,730 |
| 2017 | $1,368 +2.5% | $6,730 |
| 2016 | $1,334 +0.5% | $6,730 |
| 2015 | $1,328 -0.5% | $6,730 -96% |
| 2014 | $1,335 +0.2% | $168,300 +2400.7% |
| 2013 | $1,332 | $6,730 -4.9% |
| 2012 | -- | $7,080 |
| 2011 | -- | $7,080 |
| 2010 | -- | $7,080 |
| 2009 | -- | $7,080 -15.9% |
| 2008 | -- | $8,420 |
| 2007 | -- | $8,420 |
| 2006 | -- | $8,420 |
| 2005 | -- | $8,420 +23.8% |
| 2004 | -- | $6,800 |
| 2003 | -- | $6,800 |
| 2002 | -- | $6,800 |
| 2000 | -- | $6,800 |
Find assessor info on the county website
Monthly payment
Est. payment
Payment breakdown
Explore the cost of this home by adjusting the details. Changes won't be saved.Climate risks
Neighborhood: 29075
Nearby schools
Schools provided by the listing agent
- Elementary: Lake Murray Elementary
- Middle: Chapin
- High: Chapin
- District: Lexington/Richland Five
Source: Consolidated MLS. This data may not be complete. We recommend contacting the local school district to confirm school assignments for this home.
Similar homes
- $959,9005 bd6 ba4.1k sqft119 River Oaks Rd, Little Mountain, SC 29075For Sale
 MLS ID #642348, TJ Downing. Consolidated MLS
 - $1,099,0003 bd3 ba2.2k sqft12205 Broad River Rd, Little Mountain, SC 29075For Sale
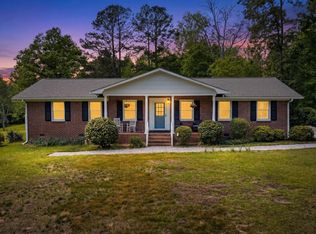 MLS ID #632726, Gregg N Johnson. Consolidated MLS
 - $879,0003 bd3 ba2.8k sqft106 Stockman Rd, Prosperity, SC 29127For Sale
 MLS ID #639851, Michaela Young. Consolidated MLS
 - $799,0004 bd4 ba3.9k sqft137 Brooklet Dr, Lexington, SC 29072For Sale
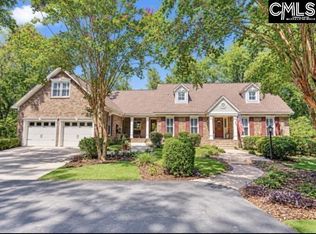 MLS ID #643092, Maria Calcutt. Consolidated MLS
