BRING ALL OFFERS! Dream waterfront retreat on Lake Murray! Located at 167 Ralph Williams Rd in charming Prosperity, this stunning lakefront home offers the perfect blend of modern comfort, outdoor living, and serene views.Step inside to discover a beautifully designed open-concept interior featuring elegant hardwood floors and abundant natural light—ideal for both relaxing and entertaining. The chef’s kitchen is a true centerpiece, equipped with high-end appliances and natural gas cooking, making it perfect for preparing meals while enjoying lake views.The spacious owner’s suite is a private sanctuary, complete with a custom media wall and a cozy fireplace—your own personal escape at the end of the day.Outdoor living is where this home truly shines. Enjoy breathtaking waterfront views from the expansive two-level deck, featuring a fully equipped outdoor kitchen, a large fire pit area, and striking natural slate stacked walls that add character and charm throughout the property. A private dock provides direct access to the lake, making boating, fishing, and sunset cruises just steps away.Additional features include three storage sheds, a dedicated workshop, and three carports—offering ample space for hobbies, equipment, and vehicles. For added peace of mind, the HVAC units are less than three years old.Whether you're looking for a full-time residence or the ultimate lakefront getaway, this exceptional property delivers the lifestyle you've been dreaming of. Disclaimer: CMLS has not reviewed and, therefore, does not endorse vendors who may appear in listings.
For sale
$859,990
167 Ralph Williams Rd, Prosperity, SC 29127
3beds
2,407sqft
Single Family Residence
Built in 1995
1 Acres Lot
$834,500 Zestimate®
$357/sqft
$-- HOA
What's special
Cozy fireplaceThree storage shedsLake viewsBeautifully designed open-concept interiorSerene viewsLarge fire pit areaNatural gas cooking
- 178 days
- 445
- 17
Zillow last checked:
Listing updated:
Listed by:
Douglas Giesler,
Lake Homes Realty LLC
Source: Consolidated MLS,MLS#: 629492
Facts & features
Interior
Bedrooms & bathrooms
- Bedrooms: 3
- Bathrooms: 3
- Full bathrooms: 3
- Main level bathrooms: 2
Primary bedroom
- Features: Bath-Private, Separate Shower, Walk-In Closet(s), Whirlpool, Recessed Lighting
- Level: Main
Bedroom 2
- Features: Bath-Shared, Closet-Private
- Level: Second
Bedroom 3
- Features: Bath-Shared
- Level: Second
Dining room
- Features: Floors-Hardwood
- Level: Main
Great room
- Level: Main
Kitchen
- Features: Bay Window, Floors-Hardwood, Backsplash-Granite
- Level: Main
Living room
- Features: Entertainment Center, Fireplace, French Doors, Floors-Hardwood, Ceiling Fan, Recessed Lights
- Level: Main
Heating
- Central
Cooling
- Central Air
Appliances
- Included: Built-In Range, Gas Range, Dishwasher, Disposal, Freezer, Ice Maker, Refrigerator, Microwave Built In
- Laundry: Main Level
Features
- Built-in Features
- Flooring: Hardwood, Tile, Carpet
- Basement: Crawl Space
- Number of fireplaces: 1
- Fireplace features: Outside
Interior area
- Total structure area: 2,407
- Total interior livable area: 2,407 sqft
Property
Parking
- Total spaces: 3
- Parking features: Detached Carport
- Garage spaces: 3
- Carport spaces: 3
Features
- Stories: 2
- Patio & porch: Deck
- Exterior features: Dock, Gutters - Full
- Has view: Yes
- View description: Water
- Has water view: Yes
- Water view: Water
- Waterfront features: Common Lake, On Lake Murray, View-Cove
- Frontage length: 100
Lot
- Size: 1 Acres
- Dimensions: 1 acre
- Features: On Water, Sprinkler
Details
- Additional structures: Shed(s), Workshop
- Parcel number: 652517
Construction
Type & style
- Home type: SingleFamily
- Architectural style: Cape Cod
- Property subtype: Single Family Residence
Materials
- Vinyl
Condition
- New construction: No
- Year built: 1995
Utilities & green energy
- Sewer: Septic Tank
- Water: Well
- Utilities for property: Electricity Connected
Community & HOA
Community
- Subdivision: NONE
HOA
- Has HOA: No
Location
- Region: Prosperity
Financial & listing details
- Price per square foot: $357/sqft
- Tax assessed value: $599,200
- Annual tax amount: $4,387
- Date on market: 3/19/2026
- Listing agreement: Exclusive Right To Sell
- Road surface type: Paved
Estimated market value
$834,500
$793,000 - $876,000
$3,343/mo
Price history
| Date | Event | Price |
|---|---|---|
| 5/29/2026 | Price change | $859,990-1.1%$357/sqft |
Source:  Consolidated MLS #629492 Report a problem Consolidated MLS #629492 Report a problem | ||
| 4/26/2026 | Price change | $869,990-1.1%$361/sqft |
Source: Consolidated MLS #629492 Report a problem | ||
| 3/19/2026 | Listed for sale | $879,900+55.7%$366/sqft |
Source: Consolidated MLS #629492 Report a problem | ||
| 12/28/2021 | Sold | $565,000-1.7%$235/sqft |
Source: Public Record Report a problem | ||
| 11/15/2021 | Listed for sale | $575,000+91.7%$239/sqft |
Source: Consolidated MLS #530183 Report a problem | ||
| 4/4/2017 | Sold | $300,000-16.6%$125/sqft |
Source: Public Record Report a problem | ||
| 12/13/2016 | Listing removed | $359,900$150/sqft |
Source: Lake Homes Realty LLC #402920 Report a problem | ||
| 11/5/2016 | Price change | $359,900-5.3%$150/sqft |
Source: Lake Homes Realty LLC #402920 Report a problem | ||
| 6/13/2016 | Price change | $379,900+0.2%$158/sqft |
Source: Lake Homes Realty LLC #402920 Report a problem | ||
| 4/18/2016 | Price change | $379,000-2.6%$157/sqft |
Source: EXIT Real Est Consultants #395888 Report a problem | ||
| 3/8/2016 | Price change | $389,000+34.6%$162/sqft |
Source: EXIT Real Est Consultants #395888 Report a problem | ||
| 3/7/2016 | Listed for sale | $289,000-19.5%$120/sqft |
Source: EXIT Real Est Consultants #395888 Report a problem | ||
| 11/12/2015 | Listing removed | $359,000$149/sqft |
Source: Lake Homes Realty LLC #379908 Report a problem | ||
| 7/8/2015 | Price change | $359,000-5.5%$149/sqft |
Source: Lake Homes Realty LLC #379908 Report a problem | ||
| 3/26/2015 | Listed for sale | $379,900-10.6%$158/sqft |
Source: Exit Real Estate Consultants #362318 Report a problem | ||
| 2/7/2015 | Listing removed | $424,900$177/sqft |
Source: EXIT Real Estate Consultants #362318 Report a problem | ||
| 2/6/2015 | Price change | $424,900+11.8%$177/sqft |
Source: EXIT Real Estate Consultants #362318 Report a problem | ||
| 12/16/2014 | Price change | $379,900-4.8%$158/sqft |
Source: Exit Real Estate Consultants #362318 Report a problem | ||
| 12/2/2014 | Price change | $399,000-6.1%$166/sqft |
Source: Exit Real Estate Consultants #362318 Report a problem | ||
| 9/6/2014 | Listed for sale | $424,900$177/sqft |
Source: Exit Real Estate Consultants #362318 Report a problem | ||
| 8/31/2012 | Listing removed | $424,900$177/sqft |
Source: Exit Real Est Consultants #306530 Report a problem | ||
| 5/11/2012 | Price change | $424,900-3.4%$177/sqft |
Source: Exit Real Est Consultants #306530 Report a problem | ||
| 3/1/2012 | Listed for sale | $439,900$183/sqft |
Source: Exit Real Estate Consultants #306530 Report a problem | ||
Public tax history
| Year | Property taxes | Tax assessment |
|---|---|---|
| 2025 | $4,387 +9.6% | $23,968 +13.8% |
| 2024 | $4,001 +1.1% | $21,064 |
| 2023 | $3,959 | $21,064 -33.1% |
| 2022 | -- | $31,468 +175.7% |
| 2021 | -- | $11,412 +1.7% |
| 2020 | -- | $11,224 |
| 2019 | -- | $11,224 +0.7% |
| 2018 | $4,259 +63.2% | $11,148 +6.8% |
| 2017 | $2,609 | $10,436 +1.6% |
| 2016 | -- | $10,268 |
| 2015 | -- | -- |
| 2014 | -- | $10,268 -1.6% |
| 2013 | -- | $10,436 +10.5% |
| 2012 | -- | $9,442 |
| 2011 | -- | -- |
| 2010 | -- | -- |
| 2009 | -- | -- |
| 2008 | -- | -- |
| 2007 | -- | $8,320 -8.2% |
| 2006 | $3,140 | $9,060 |
Find assessor info on the county website
Monthly payment
Est. payment
Payment breakdown
Explore the cost of this home by adjusting the details. Changes won't be saved.Climate risks
Neighborhood: 29127
Nearby schools
Schools provided by the listing agent
- Elementary: Little Mountain
- Middle: Mid-Carolina
- High: Mid-Carolina
- District: Newberry County
Source: Consolidated MLS. This data may not be complete. We recommend contacting the local school district to confirm school assignments for this home.
- $308,200-- bd-- ba1.2k sqft185 Ralph Williams Rd, Prosperity, SC 29127Off Market
- $634,5003 bd3 ba1.7k sqft149 Ralph Williams Rd, Prosperity, SC 29127Off Market
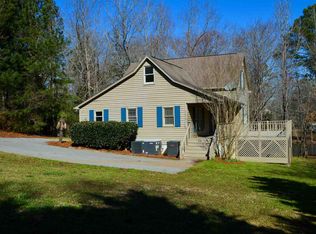
- $26,500-- bd-- ba1.7k sqft127 Ralph Williams Rd, Prosperity, SC 29127Off Market
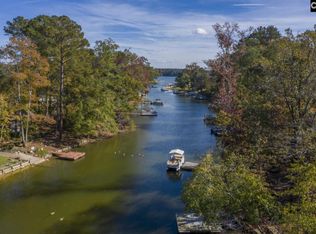
- $378,7003 bd2 ba1.7k sqft127 Ralph Williams Rd, Prosperity, SC 29127Off Market
Similar homes
- $815,0004 bd3 ba2.4k sqft1599 State Park Rd, Prosperity, SC 29127For Sale
 MLS ID #642744, Tammy Nieto. Consolidated MLS
 - $924,9003 bd3 ba2.8k sqft106 Stockman Rd, Prosperity, SC 29127For Sale
 MLS ID #639851, Michaela Young. Consolidated MLS
 - $750,0003 bd3 ba1.8k sqft447 Edgewater Dr, Prosperity, SC 29127For Sale
 MLS ID #637725, Caroline Kenney. Consolidated MLS
 - $669,9003 bd3 ba2k sqft70 Bedford Way, Prosperity, SC 29127For Sale
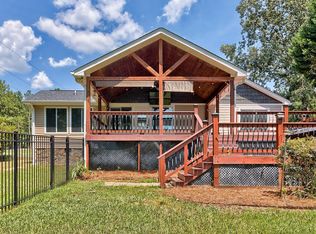 MLS ID #641035, Corie Minico. Consolidated MLS
