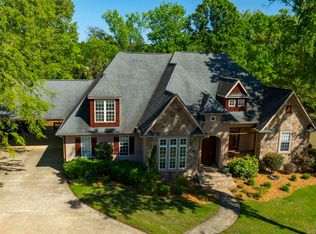
SEE THE VIRTUAL TOUR LINK. Lake Murray living at its finest in sought-after Lexington County! This 4 bedroom, 3 bath home offers 90 feet of waterfront with your own private dock — ready for boating, fishing, and unforgettable sunset views. Inside, you'll find newly refinished floors and fresh paint throughout, giving the home a bright, move-in-ready feel. French doors off the great room open to a screened porch, and your private gazebo — complete with electricity — is the perfect spot to unwind by the water. The garage can double as a spacious in-law suite, complete with its very own kitchen and wood-burning stove, plus direct access to the fully fenced backyard and lake. Zoned for the Lexington Three School District (Saluda-Batesburg-Leesville Elementary, Middle, and High). Just minutes to lakeside restaurants, fine dining, shopping, and all the charm of the Lexington area. No HOA! Don't miss your opportunity to own this exceptional Lake Murray retreat. Disclaimer: CMLS has not reviewed and, therefore, does not endorse vendors who may appear in listings.
For sale
Price cut: $30K (9/16)
$995,000
432 Lakeshore Dr, Leesville, SC 29070
4beds
3,092sqft
Single Family Residence
Built in 2013
0.56 Acres Lot
$966,100 Zestimate®
$322/sqft
$-- HOA
What's special
Wood-burning stoveBright move-in-ready feelNewly refinished floorsFresh paint throughoutScreened porch
- 70 days
- 395
- 28
Zillow last checked:
Listing updated:
Listed by:
Michael Murphy,
Lake Homes Realty LLC
Source: Consolidated MLS,MLS#: 640872
Facts & features
Interior
Bedrooms & bathrooms
- Bedrooms: 4
- Bathrooms: 3
- Full bathrooms: 3
- Main level bathrooms: 3
Rooms
- Room types: Other
Primary bedroom
- Features: Balcony-Deck, Double Vanity, French Doors, Tub-Garden, Bath-Private, Separate Shower, Walk-In Closet(s), High Ceilings, Ceiling Fan(s), Closet-Private, Floors-Hardwood, Recessed Lighting
- Level: Main
Bedroom 2
- Features: Bath-Shared, Tub-Shower, High Ceilings, Ceiling Fan(s), Closet-Private, Floors-Hardwood
- Level: Second
Bedroom 3
- Features: High Ceilings, Ceiling Fan(s), Floors-Hardwood
- Level: Second
Bedroom 4
- Features: Ceiling Fan(s), Closet-Private, Floors-Hardwood
Dining room
- Features: Floors-Hardwood, Molding, High Ceilings
- Level: Main
Great room
- Level: Main
Kitchen
- Features: Eat-in Kitchen, Floors-Hardwood, Pantry, Granite Counters, Cabinets-Painted, Recessed Lighting
- Level: Main
Heating
- Central
Cooling
- Central Air
Appliances
- Included: Counter Cooktop, Smooth Surface, Dishwasher, Disposal, Microwave Above Stove
- Laundry: Electric, Heated Space, Mud Room, Main Level
Features
- Bookcases, Ceiling Fan(s), Built-in Features
- Flooring: Hardwood, Tile
- Doors: French Doors
- Basement: Crawl Space
- Attic: Storage,Pull Down Stairs,Attic Access
- Number of fireplaces: 2
- Fireplace features: Wood Burning, Wood Burning Stove
Interior area
- Total structure area: 3,092
- Total interior livable area: 3,092 sqft
Video & virtual tour
Property
Parking
- Total spaces: 2
- Parking features: Garage - Attached
- Attached garage spaces: 2
Features
- Stories: 1.5
- Exterior features: Dock, Gutters - Full
- Fencing: Full,Privacy,Wood
- Has view: Yes
- View description: Water
- Has water view: Yes
- Water view: Water
- Waterfront features: On Lake Murray, View-Cove, Waterfront Community
- Frontage length: 90
Lot
- Size: 0.56 Acres
- Dimensions: 0.56 Acres
- Features: On Water
Details
- Additional structures: Shed(s), Workshop
- Parcel number: 00302201024
Construction
Type & style
- Home type: SingleFamily
- Architectural style: Traditional
- Property subtype: Single Family Residence
Materials
- Brick-All Sides-AbvFound
Condition
- New construction: No
- Year built: 2013
Utilities & green energy
- Sewer: Lett System, Public Sewer
- Water: Community
- Utilities for property: Electricity Connected
Community & HOA
Community
- Features: Waterfront Community
- Subdivision: LAKE VILLAGE
HOA
- Has HOA: Yes
Location
- Region: Leesville
Financial & listing details
- Price per square foot: $322/sqft
- Tax assessed value: $593,209
- Annual tax amount: $3,472
- Date on market: 8/14/2026
- Listing agreement: Exclusive Right To Sell
- Road surface type: Gravel
Estimated market value
$966,100
$918,000 - $1.01M
$2,807/mo
Price history
| Date | Event | Price |
|---|---|---|
| 9/16/2026 | Price change | $995,000-2.9%$322/sqft |
Source:  Consolidated MLS #640872 Report a problem Consolidated MLS #640872 Report a problem | ||
| 9/2/2026 | Price change | $1,025,000-2.4%$332/sqft |
Source: Consolidated MLS #640872 Report a problem | ||
| 8/14/2026 | Listed for sale | $1,050,000+99.2%$340/sqft |
Source: Consolidated MLS #640872 Report a problem | ||
| 5/6/2019 | Sold | $527,000-2.2%$170/sqft |
Source: Public Record Report a problem | ||
| 3/1/2019 | Listed for sale | $539,000+2.7%$174/sqft |
Source: Fathom Realty SC LLC #465931 Report a problem | ||
| 12/27/2018 | Listing removed | $525,000$170/sqft |
Source: Fathom Realty SC LLC #455132 Report a problem | ||
| 9/19/2018 | Price change | $525,000-0.9%$170/sqft |
Source: Fathom Realty SC LLC #455132 Report a problem | ||
| 8/23/2018 | Listed for sale | $529,999+22.1%$171/sqft |
Source: Fathom Realty SC LLC #455132 Report a problem | ||
| 6/17/2016 | Sold | $434,000+347.4%$140/sqft |
Source: Agent Provided Report a problem | ||
| 9/1/2006 | Sold | $97,000$31/sqft |
Source: Public Record Report a problem | ||
Public tax history
| Year | Property taxes | Tax assessment |
|---|---|---|
| 2025 | $3,472 +7.9% | $35,593 +68.8% |
| 2024 | $3,218 +2.2% | $21,080 |
| 2023 | $3,149 -2.2% | $21,080 |
| 2022 | $3,221 | $21,080 |
| 2021 | -- | $21,080 +21.4% |
| 2019 | -- | $17,360 |
| 2018 | $2,402 +3.6% | $17,360 |
| 2017 | $2,319 +8.6% | $17,360 +28.4% |
| 2016 | $2,136 +63.4% | $13,520 |
| 2015 | $1,307 | $13,520 +3.2% |
| 2014 | $1,307 | $13,106 |
Find assessor info on the county website
Monthly payment
Est. payment
Payment breakdown
Explore the cost of this home by adjusting the details. Changes won't be saved.Climate risks
Neighborhood: 29070
Nearby schools
Schools provided by the listing agent
- Elementary: Batesburg-Leesville
- Middle: Batesburg-Leesville
- High: Batesburg-Leesville
- District: Lexington Three
Source: Consolidated MLS. This data may not be complete. We recommend contacting the local school district to confirm school assignments for this home.
Similar homes
- $690,5004 bd3 ba3.5k sqft144 Harbour Watch Blvd, Leesville, SC 29070For Sale
 MLS ID #637721, Maria Calcutt. Consolidated MLS
 - $629,0005 bd3 ba2.7k sqft149 Harbour Watch Blvd, Leesville, SC 29070For Sale
 MLS ID #641664, Maria Calcutt. Consolidated MLS
 - $1,400,0005 bd4 ba4.1k sqft164 Summer Breeze Dr, Leesville, SC 29070For Sale
 MLS ID #642491, Maria Calcutt. Consolidated MLS
 - $945,0005 bd4 ba4.4k sqft1584 Hutto Island Dr, Leesville, SC 29070For Sale
 MLS ID #642179, Hope Derrick. Consolidated MLS
