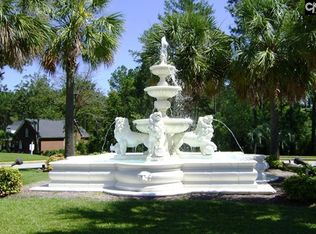
Come smell the fresh new paint throughout the inside! Nestled within the gated waterfront community of Harbour Watch on Lake Murray and includes a deeded boat slip! This beautifully maintained all-brick custom-built home provides exceptional craftsmanship, spacious living, and a deeded boat slip for the ultimate lake lifestyle. Featuring almost 3,600 square feet, this 4-bedroom, 2.5-bath residence combines timeless elegance with everyday comfort. Hardwood floors flow throughout the main living areas, highlighted by a spacious great room with custom built-ins, a formal dining room, and a gourmet kitchen complete with granite countertops, stainless appliances, abundant cabinetry, a large island and a sitting area perfect for gatherings. The expansive primary suite offers a spa-like bath with double vanities, a garden tub, separate shower, and generous closet space. Enjoy year-round relaxation in the heated and cooled sunroom overlooking the private backyard. Upstairs, a large FROG/bedroom provides flexible living space ideal for a fourth bedroom, media room, game room, or home office. An unfinished walk-in attic offers incredible storage potential or future expansion possibilities. Residents of Harbour Watch enjoy resort-style amenities including a clubhouse, pool, fitness center, walking trails, tennis and pickleball courts, playground, boat ramp, and community docks. Experience the best of Lake Murray living with the convenience of a deeded boat slip included with the home! Roof, HVAC and tankless water heater all less than 5 years old! Disclaimer: CMLS has not reviewed and, therefore, does not endorse vendors who may appear in listings.
For sale
Price cut: $34.5K (8/26)
$690,500
144 Harbour Watch Blvd, Leesville, SC 29070
4beds
3,598sqft
Single Family Residence
Built in 2007
0.26 Acres Lot
$679,700 Zestimate®
$192/sqft
$103/mo HOA
What's special
Garden tubLarge islandSpacious livingStainless appliancesDeeded boat slipExpansive primary suiteFormal dining room
- 108 days
- 216
- 7
Zillow last checked:
Listing updated:
Listed by:
Maria Calcutt,
Coldwell Banker Realty
Source: Consolidated MLS,MLS#: 637721
Facts & features
Interior
Bedrooms & bathrooms
- Bedrooms: 4
- Bathrooms: 3
- Full bathrooms: 2
- 1/2 bathrooms: 1
- Partial bathrooms: 1
- Main level bathrooms: 2
Rooms
- Room types: Sun Room, FROG (With Closet)
Primary bedroom
- Features: Double Vanity, Bath-Private, Separate Shower, Walk-In Closet(s), Whirlpool, Ceilings-Box, Ceiling Fan(s), Floors-Hardwood, Recessed Lighting, Separate Water Closet
- Level: Main
Bedroom 2
- Features: Bath-Shared, Walk-In Closet(s), Tub-Shower, Ceiling Fan(s)
- Level: Second
Bedroom 3
- Features: Bath-Shared, Walk-In Closet(s), Ceiling Fan(s)
- Level: Second
Bedroom 4
- Features: Walk-In Closet(s), Ceiling Fan(s)
Dining room
- Features: Area, Floors-Hardwood, Molding
- Level: Main
Kitchen
- Features: Eat-in Kitchen, Floors-Hardwood, Kitchen Island, Pantry, Granite Counters, Backsplash-Tiled, Recessed Lighting
- Level: Main
Living room
- Features: Entertainment Center, Floors-Hardwood, Molding, Ceiling Fan, Recessed Lights
- Level: Main
Heating
- Heat Pump 1st Lvl, Heat Pump 2nd Lvl
Cooling
- Heat Pump 1st Lvl, Heat Pump 2nd Lvl
Appliances
- Included: Free-Standing Range, Gas Range, Trash Compactor, Dishwasher, Disposal, Refrigerator, Microwave Above Stove, Tankless Water Heater
- Laundry: Heated Space, Main Level
Features
- Ceiling Fan(s)
- Flooring: Hardwood, Carpet
- Basement: Crawl Space
- Attic: Attic Access
- Number of fireplaces: 1
- Fireplace features: Gas Log-Propane
Interior area
- Total structure area: 3,598
- Total interior livable area: 3,598 sqft
Property
Parking
- Total spaces: 2
- Parking features: Garage Door Opener
- Attached garage spaces: 2
Features
- Stories: 2
- Exterior features: Deeded Boat Slip
- Waterfront features: Deeded Lake Access
Lot
- Size: 0.26 Acres
Details
- Additional structures: Tennis Court(s)
- Parcel number: 00300002201
Construction
Type & style
- Home type: SingleFamily
- Architectural style: Craftsman
- Property subtype: Single Family Residence
Materials
- Brick-All Sides-AbvFound
Condition
- New construction: No
- Year built: 2007
Utilities & green energy
- Sewer: Public Sewer
- Water: Public
- Utilities for property: Cable Available, Electricity Connected
Community & HOA
Community
- Features: Pool, Gated
- Security: Smoke Detector(s)
- Subdivision: HARBOUR WATCH
HOA
- Has HOA: Yes
- Services included: Cable TV, Clubhouse, Common Area Maintenance, Playground, Tennis Courts, Green Areas, Community Boat Ramp
- HOA fee: $1,241 annually
Location
- Region: Leesville
Financial & listing details
- Price per square foot: $192/sqft
- Tax assessed value: $549,828
- Annual tax amount: $2,114
- Date on market: 7/1/2026
- Listing agreement: Exclusive Right To Sell
- Road surface type: Paved
Estimated market value
$679,700
$646,000 - $714,000
$2,335/mo
Price history
| Date | Event | Price |
|---|---|---|
| 8/26/2026 | Price change | $690,500-4.8%$192/sqft |
Source:  Consolidated MLS #637721 Report a problem Consolidated MLS #637721 Report a problem | ||
| 7/31/2026 | Price change | $725,000-1.4%$202/sqft |
Source: Consolidated MLS #637721 Report a problem | ||
| 7/25/2026 | Price change | $734,999-2%$204/sqft |
Source: Consolidated MLS #637721 Report a problem | ||
| 7/1/2026 | Listed for sale | $749,999$208/sqft |
Source: Consolidated MLS #637721 Report a problem | ||
| 7/1/2026 | Listing removed | $749,999$208/sqft |
Source: Consolidated MLS #625211 Report a problem | ||
| 6/2/2026 | Price change | $749,999-3.2%$208/sqft |
Source: Consolidated MLS #625211 Report a problem | ||
| 3/19/2026 | Price change | $775,000+0.6%$215/sqft |
Source: Consolidated MLS #625211 Report a problem | ||
| 3/17/2026 | Price change | $770,000-0.6%$214/sqft |
Source: Consolidated MLS #625211 Report a problem | ||
| 1/17/2026 | Listed for sale | $775,000+1335.2%$215/sqft |
Source: Consolidated MLS #625211 Report a problem | ||
| 1/17/2006 | Sold | $54,000$15/sqft |
Source: Public Record Report a problem | ||
Public tax history
| Year | Property taxes | Tax assessment |
|---|---|---|
| 2025 | $2,114 +13.8% | $17,245 +15% |
| 2024 | $1,858 +2.7% | $14,996 |
| 2023 | $1,809 -3.3% | $14,996 |
| 2022 | $1,870 | $14,996 |
| 2021 | -- | $14,996 +5.4% |
| 2019 | -- | $14,225 |
| 2018 | $1,561 +3.6% | $14,225 |
| 2017 | $1,507 +9.6% | $14,225 +0% |
| 2016 | $1,375 +29.4% | $14,224 |
| 2015 | $1,062 | $14,224 -7.2% |
| 2014 | $1,062 -14.8% | $15,334 +0% |
| 2013 | $1,247 | $15,330 |
| 2012 | -- | $15,330 |
| 2011 | -- | $15,330 |
| 2010 | -- | $15,330 +12.6% |
| 2009 | -- | $13,610 |
| 2008 | -- | $13,610 +415.5% |
| 2007 | -- | $2,640 |
| 2006 | -- | $2,640 +33.3% |
| 2005 | -- | $1,980 +10% |
| 2004 | -- | $1,800 |
| 2003 | -- | $1,800 -11.8% |
| 2001 | -- | $2,040 +13.3% |
| 2000 | -- | $1,800 |
Find assessor info on the county website
Monthly payment
Est. payment
Payment breakdown
Explore the cost of this home by adjusting the details. Changes won't be saved.Climate risks
Neighborhood: 29070
Nearby schools
Schools provided by the listing agent
- Elementary: Batesburg-Leesville
- Middle: Batesburg-Leesville
- High: Batesburg-Leesville
- District: Lexington Three
Source: Consolidated MLS. This data may not be complete. We recommend contacting the local school district to confirm school assignments for this home.

Similar homes
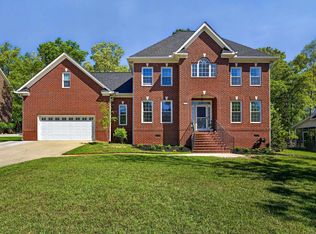
- $629,0005 bd3 ba2.7k sqft149 Harbour Watch Blvd, Leesville, SC 29070For Sale
 MLS ID #641664, Maria Calcutt. Consolidated MLS
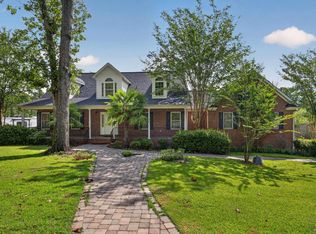
 - $605,0003 bd3 ba2.7k sqft159 Harvest Moon Dr, Leesville, SC 29070For Sale
 MLS ID #631464, Maria Calcutt. Consolidated MLS
 - $660,0004 bd5 ba3.3k sqft111 Buccaneer Pl, Leesville, SC 29070New Construction
 MLS ID #629112, Lynn R Martin. Consolidated MLS
 - $995,0004 bd3 ba3k sqft432 Lakeshore Dr, Leesville, SC 29070For Sale
 MLS ID #640872, Michael Murphy. Consolidated MLS
