MOTIVATED BUILDER + NEW PRICE + $10,000 TOWARD BUYER CLOSING COSTS OR RATE BUYDOWN-YOU CHOOSE! Your Lake Murray lifestyle may be closer than you think! This brand new home in gated Harbour Watch includes a DEEDED BOAT SLIP, giving you easy access to days on the water without the waterfront price tag. Designed for buyers who value entertaining, low-maintenance living and time on the lake, this 4BR/4.5BA home with a FROG and full bath delivers exceptional gathering spaces inside and out.Tucked on a quiet cul-de-sac with a peaceful wooded backdrop, mahogany double French doors open to a light-filled soaring foyer and beautifully appointed living areas with LVP flooring and extensive molding. The gourmet kitchen is perfect for cooking and features quartz countertops, farmhouse sink, LG ThinQ gas cooktop, wall oven and soft-close cabinetry and flows into the fireside family room. Two sets of double doors extend the living space to a large screened porch and deck, perfect for morning coffee, game-day gatherings and evenings with friends. A formal dining area with a coffered ceiling gives you a dedicated space for holiday meals and dinner with friends.The main-level primary suite includes LVP flooring, screened-porch access and a spa-inspired bath with freestanding tub, tiled shower with rainfall and dual showerheads, double vanity and custom walk-in closet. Upstairs offers a private guest suite ideal for extended stays or multi-generational living, two additional bedrooms with Jack-and-Jill bath and a versatile FROG with full bath. French doors and two bedrooms open to the covered upper porch, creating another inviting gathering space.Additional features include a large laundry room with utility sink, two-car garage with utility sink, tankless water heater, irrigation and 240V EV outlet. Harbour Watch is a gated, golf-cart-friendly community with marina, pool, clubhouse, tennis, pickleball and wonderful community events.Spend less time maintaining a large yard and more time enjoying the reason you moved here: boating, entertaining and the Lake Murray lifestyle! Disclaimer: CMLS has not reviewed and, therefore, does not endorse vendors who may appear in listings.
New construction
Price cut: $5K (9/24)
$660,000
111 Buccaneer Pl, Leesville, SC 29070
4beds
3,315sqft
Single Family Residence
Built in 2026
10,018 Square Feet Lot
$-- Zestimate®
$199/sqft
$113/mo HOA
What's special
Large remote-controlled ceiling fansPeaceful private wooded backdropBeautiful architectural detailsExtensive crown moldingGourmet eat-in kitchenIrrigation systemClassic subway tile backsplash
- 218 days
- 274
- 11
Zillow last checked:
Listing updated:
Listed by:
Lynn R Martin,
Keller Williams Realty
Source: Consolidated MLS,MLS#: 629112
Facts & features
Interior
Bedrooms & bathrooms
- Bedrooms: 4
- Bathrooms: 5
- Full bathrooms: 4
- 1/2 bathrooms: 1
- Partial bathrooms: 1
- Main level bathrooms: 2
Rooms
- Room types: FROG (No Closet)
Primary bedroom
- Features: Balcony-Deck, Bay Window, Double Vanity, French Doors, Bath-Private, Separate Shower, Sitting Room, Walk-In Closet(s), High Ceilings, Tray Ceiling(s), Ceiling Fan(s), Recessed Lighting, Separate Water Closet, Spa/Multiple Head Shower
- Level: Main
Bedroom 2
- Features: Balcony-Deck, Double Vanity, French Doors, Bath-Private, Separate Shower, Walk-In Closet(s), Ceiling Fan(s)
- Level: Second
Bedroom 3
- Features: Balcony-Deck, Bath-Shared, Tub-Shower, High Ceilings, Ceiling Fan(s), Closet-Private
- Level: Second
Bedroom 4
- Features: Bath-Shared, Walk-In Closet(s), Tub-Shower, High Ceilings, Ceiling Fan(s)
- Level: Second
Dining room
- Features: Area, Built-in Features, Molding, Recessed Lighting
- Level: Main
Great room
- Level: Main
Kitchen
- Features: Eat-in Kitchen, Backsplash-Tiled, Cabinets-Painted, Ceiling Fan(s)
- Level: Main
Heating
- Central, Heat Pump 1st Lvl, Heat Pump 2nd Lvl
Cooling
- Central Air, Heat Pump 1st Lvl, Heat Pump 2nd Lvl
Appliances
- Included: Built-In Range, Counter Cooktop, Gas Range, Dishwasher, Disposal, Microwave Built In, Stove Exhaust Vented Exte, Tankless Water Heater
- Laundry: Heated Space, Mud Room, Main Level
Features
- Ceiling Fan(s), Built-in Features
- Flooring: Luxury Vinyl, Tile, Carpet
- Doors: French Doors
- Has basement: No
- Attic: Storage,Pull Down Stairs
- Number of fireplaces: 1
- Fireplace features: Gas Log-Propane
Interior area
- Total structure area: 3,315
- Total interior livable area: 3,315 sqft
Video & virtual tour
Property
Parking
- Total spaces: 2
- Parking features: Garage Door Opener
- Attached garage spaces: 2
Features
- Stories: 2
- Patio & porch: Deck
- Exterior features: Gutters - Full, Deeded Boat Slip
- Waterfront features: Deeded Lake Access, Waterfront Community
Lot
- Size: 10,018 Square Feet
- Features: Cul-De-Sac, Sprinkler
Details
- Additional structures: Tennis Court(s)
- Parcel number: 00303001061
Construction
Type & style
- Home type: SingleFamily
- Architectural style: Traditional
- Property subtype: Single Family Residence
Materials
- Brick-Partial-AbvFound, Fiber Cement-Hardy Plank, Stucco - Hard Coat
- Foundation: Slab
Condition
- New Construction
- New construction: Yes
- Year built: 2026
Details
- Warranty included: Yes
Utilities & green energy
- Sewer: Public Sewer
- Water: Public
- Utilities for property: Electricity Connected
Green energy
- Construction elements: Energy Star
Community & HOA
Community
- Features: Recreation Facility, Pool, Gated, Sidewalks, Waterfront Community
- Security: Smoke Detector(s)
- Subdivision: HARBOUR WATCH
HOA
- Has HOA: Yes
- Services included: Clubhouse, Common Area Maintenance, Landscaping, Playground, Street Light Maintenance, Tennis Courts, Green Areas, Community Boat Ramp
- HOA fee: $1,350 annually
Location
- Region: Leesville
Financial & listing details
- Price per square foot: $199/sqft
- Tax assessed value: $73,000
- Annual tax amount: $1,830
- Date on market: 3/13/2026
- Listing agreement: Exclusive Right To Sell
- Road surface type: Paved
Estimated market value
Not available
Estimated sales range
Not available
Not available
Price history
| Date | Event | Price |
|---|---|---|
| 9/24/2026 | Price change | $660,000-0.8%$199/sqft |
Source:  Consolidated MLS #629112 Report a problem Consolidated MLS #629112 Report a problem | ||
| 9/17/2026 | Price change | $665,000-0.7%$201/sqft |
Source: Consolidated MLS #629112 Report a problem | ||
| 9/10/2026 | Price change | $670,000-0.7%$202/sqft |
Source: Consolidated MLS #629112 Report a problem | ||
| 8/27/2026 | Price change | $675,000-0.7%$204/sqft |
Source: Consolidated MLS #629112 Report a problem | ||
| 8/20/2026 | Price change | $680,000-0.7%$205/sqft |
Source: Consolidated MLS #629112 Report a problem | ||
| 8/12/2026 | Price change | $685,000-0.7%$207/sqft |
Source: Consolidated MLS #629112 Report a problem | ||
| 6/16/2026 | Price change | $690,000-1.4%$208/sqft |
Source: Consolidated MLS #629112 Report a problem | ||
| 5/13/2026 | Price change | $699,999-3.4%$211/sqft |
Source: Consolidated MLS #629112 Report a problem | ||
| 4/30/2026 | Price change | $725,000-0.7%$219/sqft |
Source: Consolidated MLS #629112 Report a problem | ||
| 4/10/2026 | Price change | $730,000-0.7%$220/sqft |
Source: Consolidated MLS #629112 Report a problem | ||
| 3/14/2026 | Listed for sale | $735,000-0.4%$222/sqft |
Source: Consolidated MLS #629112 Report a problem | ||
| 3/13/2026 | Listing removed | $738,000$223/sqft |
Source: Consolidated MLS #624144 Report a problem | ||
| 3/6/2026 | Price change | $738,000-0.3%$223/sqft |
Source: Consolidated MLS #624144 Report a problem | ||
| 1/3/2026 | Listed for sale | $740,000$223/sqft |
Source: Consolidated MLS #624144 Report a problem | ||
| 12/19/2025 | Listing removed | $740,000$223/sqft |
Source: Consolidated MLS #616151 Report a problem | ||
| 11/14/2025 | Price change | $740,000-0.3%$223/sqft |
Source: Consolidated MLS #616151 Report a problem | ||
| 11/7/2025 | Price change | $742,000-0.3%$224/sqft |
Source: Consolidated MLS #616151 Report a problem | ||
| 10/31/2025 | Price change | $744,000-0.3%$224/sqft |
Source: Consolidated MLS #616151 Report a problem | ||
| 10/17/2025 | Price change | $746,000-0.3%$225/sqft |
Source: Consolidated MLS #616151 Report a problem | ||
| 10/11/2025 | Price change | $748,000-0.3%$226/sqft |
Source: Consolidated MLS #616151 Report a problem | ||
| 8/26/2025 | Listed for sale | $750,000+927.4%$226/sqft |
Source: Consolidated MLS #616151 Report a problem | ||
| 3/14/2024 | Sold | $73,000+73.8%$22/sqft |
Source: Public Record Report a problem | ||
| 6/7/2019 | Sold | $42,000-12.5%$13/sqft |
Source: Public Record Report a problem | ||
| 4/2/2019 | Price change | $48,000+1.1%$14/sqft |
Source: EXIT Real Est Consultants #468154 Report a problem | ||
| 1/25/2019 | Listed for sale | $47,500$14/sqft |
Source: McGuinn Homes #463508 Report a problem | ||
Public tax history
| Year | Property taxes | Tax assessment |
|---|---|---|
| 2025 | $1,830 +61.2% | $4,380 +73.8% |
| 2024 | $1,136 +3.5% | $2,520 |
| 2023 | $1,097 -0.2% | $2,520 |
| 2022 | $1,098 +4.9% | $2,520 |
| 2021 | $1,047 | $2,520 +86.7% |
| 2019 | -- | $1,350 +268.9% |
| 2018 | $585 +269.2% | $366 |
| 2017 | $158 +2.7% | $366 |
| 2016 | $154 +7.2% | $366 |
| 2015 | $144 | $366 |
| 2014 | $144 +0.2% | $366 -83.9% |
| 2013 | $144 | $2,280 +516.2% |
| 2012 | -- | $370 |
| 2011 | -- | $370 |
| 2010 | -- | $370 -81.3% |
| 2009 | -- | $1,980 |
| 2008 | -- | $1,980 |
| 2007 | -- | $1,980 |
Find assessor info on the county website
Monthly payment
Est. payment
Payment breakdown
Explore the cost of this home by adjusting the details. Changes won't be saved.Climate risks
Neighborhood: 29070
Nearby schools
Schools provided by the listing agent
- Elementary: Batesburg-Leesville
- Middle: Batesburg-Leesville
- High: Batesburg-Leesville
- District: Lexington Three
Source: Consolidated MLS. This data may not be complete. We recommend contacting the local school district to confirm school assignments for this home.


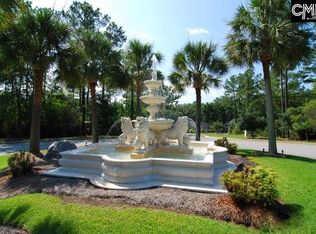
Similar homes
- $690,5004 bd3 ba3.5k sqft144 Harbour Watch Blvd, Leesville, SC 29070For Sale
 MLS ID #637721, Maria Calcutt. Consolidated MLS
 - $605,0003 bd3 ba2.7k sqft159 Harvest Moon Dr, Leesville, SC 29070For Sale
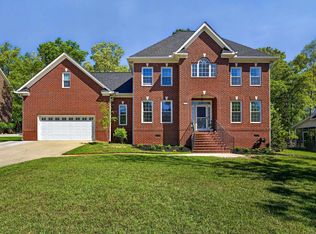 MLS ID #631464, Maria Calcutt. Consolidated MLS
 - $675,0005 bd4 ba2.1k sqft135 Rocky Ridge Rd, Leesville, SC 29070New Construction
 MLS ID #640456, Erika Cline. Consolidated MLS
 - $569,9005 bd4 ba3.4k sqft527 Radnor Hunt Ct, Gilbert, SC 29054For Sale
 MLS ID #644621, Barbara Krebs. Consolidated MLS
