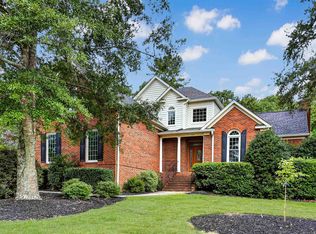
Situated on a spacious .81-acre fenced lot with no HOA and just down the road from a Lake Murray public boat launch, built in 2022 offers the perfect combination of space, freedom, and easy access to the lake lifestyle.Inside, the bright, open-concept floor plan is designed for comfortable everyday living and entertaining. The main-level owner’s suite provides a private retreat, while two additional bedrooms are also conveniently located on the main floor and share a full bath. Upstairs, you’ll find the fourth bedroom along with a spacious bonus room and flex/game room (could also be used as a 5th bedroom).Outside, the large fenced lot provides plenty of room for your boat, RV, outdoor entertaining, and future plans. With the public boat launch just minutes away, getting out on Lake Murray for boating, fishing, or a day on the water couldn’t be more convenient. Whether you’re hosting a backyard BBQ, storing your lake gear, or simply enjoying the Carolina sunshine, this property delivers the space and flexibility you’ve been looking for. Enjoy .81 acres, no HOA, and Lake Murray access right down the road. Property goes beyond the fence line. *Ask about possible 2K in lender credit. Disclaimer: CMLS has not reviewed and, therefore, does not endorse vendors who may appear in listings.
For sale
$534,500
870 Shore Rd, Gilbert, SC 29054
4beds
3,023sqft
Single Family Residence
Built in 2022
0.81 Acres Lot
$531,400 Zestimate®
$177/sqft
$-- HOA
What's special
Bright open-concept floor planSpacious bonus room
- 10 days
- 916
- 30
Likely to sell faster than
Zillow last checked:
Listing updated:
Listed by:
Patrick O'Connor,
Coldwell Banker Realty
Source: Consolidated MLS,MLS#: 642365
Facts & features
Interior
Bedrooms & bathrooms
- Bedrooms: 4
- Bathrooms: 3
- Full bathrooms: 3
- Main level bathrooms: 2
Rooms
- Room types: Media Room, FROG (With Closet)
Primary bedroom
- Features: Cathedral Ceiling(s), Bath-Private, Separate Shower, Walk-In Closet(s), Ceiling Fan(s), Recessed Lighting, Spa/Multiple Head Shower
- Level: Main
Bedroom 2
- Features: Bath-Shared, High Ceilings, Ceiling Fan(s), Closet-Private
- Level: Main
Bedroom 3
- Features: Cathedral Ceiling(s), Bath-Shared, High Ceilings, Vaulted Ceiling(s), Ceiling Fan(s)
- Level: Main
Bedroom 4
- Features: Cathedral Ceiling(s), Bath-Shared, High Ceilings, Vaulted Ceiling(s), Ceiling Fan(s), Closet-Private
- Level: Second
Dining room
- Features: Area
- Level: Main
Great room
- Level: Main
Kitchen
- Features: Kitchen Island, Pantry, Granite Counters, Cabinets-Stained, Backsplash-Other, Recessed Lighting
- Level: Main
Heating
- Electric, Heat Pump 1st Lvl, Heat Pump 2nd Lvl, Zoned, Multiple Units
Cooling
- Central Air, Heat Pump 1st Lvl, Heat Pump 2nd Lvl, Zoned, Multi Units
Appliances
- Included: Built-In Range, Convection Oven, Self Clean, Smooth Surface, Dishwasher, Disposal, Microwave Above Stove, Stove Exhaust Vented Exte, Electric Water Heater
- Laundry: Electric, Heated Space, Utility Room, Main Level
Features
- Flooring: Luxury Vinyl, Carpet
- Doors: French Doors
- Basement: Crawl Space
- Attic: Storage,Attic Access
- Number of fireplaces: 1
- Fireplace features: Gas Log-Natural
Interior area
- Total structure area: 3,023
- Total interior livable area: 3,023 sqft
Property
Parking
- Total spaces: 2
- Parking features: Garage Door Opener
- Attached garage spaces: 2
Features
- Stories: 2
- Exterior features: Gutters - Full
- Fencing: Privacy,Rear Only Wood
Lot
- Size: 0.81 Acres
- Features: Sprinkler, Horse OK
Details
- Parcel number: 00310001005
- Horses can be raised: Yes
Construction
Type & style
- Home type: SingleFamily
- Architectural style: Craftsman
- Property subtype: Single Family Residence
Materials
- Brick-Partial-AbvFound, Vinyl
Condition
- New construction: No
- Year built: 2022
Utilities & green energy
- Sewer: Public Sewer
- Water: Well
Community & HOA
Community
- Subdivision: NONE
HOA
- Has HOA: No
Location
- Region: Gilbert
Financial & listing details
- Price per square foot: $177/sqft
- Tax assessed value: $525,000
- Annual tax amount: $2,577
- Date on market: 9/3/2026
- Listing agreement: Exclusive Agency
- Road surface type: Paved
Estimated market value
$531,400
$505,000 - $558,000
$2,721/mo
Price history
| Date | Event | Price |
|---|---|---|
| 9/4/2026 | Listed for sale | $534,500-0.1%$177/sqft |
Source:  Consolidated MLS #642365 Report a problem Consolidated MLS #642365 Report a problem | ||
| 8/28/2026 | Listing removed | $535,000$177/sqft |
Source: Consolidated MLS #631330 Report a problem | ||
| 7/23/2026 | Price change | $535,000-0.9%$177/sqft |
Source: Consolidated MLS #631330 Report a problem | ||
| 6/19/2026 | Price change | $540,000-0.9%$179/sqft |
Source: Consolidated MLS #631330 Report a problem | ||
| 6/13/2026 | Price change | $545,000-0.2%$180/sqft |
Source: Consolidated MLS #631330 Report a problem | ||
| 6/5/2026 | Price change | $546,000-0.2%$181/sqft |
Source: Consolidated MLS #631330 Report a problem | ||
| 5/29/2026 | Price change | $547,000-0.2%$181/sqft |
Source: Consolidated MLS #631330 Report a problem | ||
| 5/15/2026 | Price change | $548,000-0.2%$181/sqft |
Source: Consolidated MLS #631330 Report a problem | ||
| 4/11/2026 | Listed for sale | $549,000-0.2%$182/sqft |
Source: Consolidated MLS #631330 Report a problem | ||
| 4/1/2026 | Listing removed | $550,000$182/sqft |
Source: Consolidated MLS #620518 Report a problem | ||
| 2/2/2026 | Price change | $550,000-2.7%$182/sqft |
Source: Consolidated MLS #620518 Report a problem | ||
| 1/4/2026 | Price change | $565,000-3.4%$187/sqft |
Source: Consolidated MLS #620518 Report a problem | ||
| 12/17/2025 | Price change | $585,000-2.3%$194/sqft |
Source: Consolidated MLS #620518 Report a problem | ||
| 11/28/2025 | Price change | $598,900-0.2%$198/sqft |
Source: Consolidated MLS #620518 Report a problem | ||
| 11/7/2025 | Price change | $599,900-1.7%$198/sqft |
Source: Consolidated MLS #620518 Report a problem | ||
| 10/28/2025 | Listed for sale | $610,000+16.2%$202/sqft |
Source: Consolidated MLS #620518 Report a problem | ||
| 5/26/2022 | Sold | $525,000-1.9%$174/sqft |
Source: Public Record Report a problem | ||
| 2/23/2022 | Listed for sale | $535,000$177/sqft |
Source: Consolidated MLS #530008 Report a problem | ||
| 1/25/2022 | Listing removed | -- |
Source: Consolidated MLS #530008 Report a problem | ||
| 1/25/2022 | Price change | $535,000+0.9%$177/sqft |
Source: Consolidated MLS #530008 Report a problem | ||
| 11/12/2021 | Listed for sale | $530,000+25.4%$175/sqft |
Source: Consolidated MLS #530008 Report a problem | ||
| 6/28/2021 | Sold | $422,500+697.2%$140/sqft |
Source: Public Record Report a problem | ||
| 6/24/2020 | Sold | $53,000+1.9%$18/sqft |
Source: Public Record Report a problem | ||
| 9/11/2019 | Sold | $52,000+10300%$17/sqft |
Source: Public Record Report a problem | ||
| 6/25/2018 | Sold | $500-98.8% |
Source: Public Record Report a problem | ||
| 9/9/2016 | Sold | $42,500+66.7%$14/sqft |
Source: Public Record Report a problem | ||
| 3/23/2016 | Sold | $25,500+70%$8/sqft |
Source: Public Record Report a problem | ||
| 2/1/2010 | Sold | $15,000-42.5%$5/sqft |
Source: Public Record Report a problem | ||
| 7/16/2009 | Sold | $26,075+40.9%$9/sqft |
Source: Public Record Report a problem | ||
| 10/18/2007 | Sold | $18,500$6/sqft |
Source: Public Record Report a problem | ||
Public tax history
| Year | Property taxes | Tax assessment |
|---|---|---|
| 2025 | $2,577 -5% | $21,000 |
| 2024 | $2,713 +5.1% | $21,000 |
| 2023 | $2,580 +717.3% | $21,000 +890.6% |
| 2022 | $316 | $2,120 -33.3% |
| 2021 | -- | $3,180 +43.2% |
| 2019 | -- | $2,220 +7061.3% |
| 2018 | $1,101 +7641.6% | $31 |
| 2017 | $14 +1.9% | $31 -52.3% |
| 2016 | $14 -56.3% | $65 |
| 2015 | $32 | $65 |
| 2014 | $32 | $65 |
Find assessor info on the county website
Monthly payment
Est. payment
Payment breakdown
Explore the cost of this home by adjusting the details. Changes won't be saved.Climate risks
Neighborhood: 29054
Nearby schools
Schools provided by the listing agent
- Elementary: Centerville Elementary School
- Middle: Gilbert
- High: Gilbert
- District: Lexington One
Source: Consolidated MLS. This data may not be complete. We recommend contacting the local school district to confirm school assignments for this home.
Similar homes
- $569,9005 bd4 ba3.4k sqft527 Radnor Hunt Ct, Gilbert, SC 29054For Sale
 MLS ID #638432, Lisa Diaz. Consolidated MLS
 - $539,0004 bd3 ba2.7k sqft345 Oak Haven Dr, Lexington, SC 29072For Sale
 MLS ID #636943, Brad Borden. Consolidated MLS
 - $--3 bd4 ba2.6k sqft814 Dutchmaster Dr, Chapin, SC 29036AuctionAuction.com 2
- $769,0004 bd4 ba2.8k sqft458 Horse Cove Rd, Gilbert, SC 29054For Sale
 MLS ID #635019, Sami Hashash. Consolidated MLS
