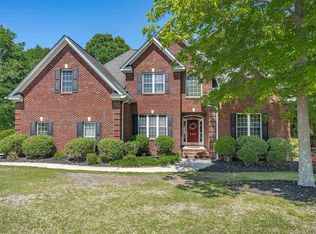
Experience exceptional craftsmanship and cutting-edge connectivity on 2.23 acres in Gilbert, South Carolina! This impressive four-bedroom, three-full-bath and 1/2 bath home offers luxury Vinyl plank floors throughout the lower level with exception of Bathrooms. The Eat -in kitchen has a good sized pantry, granite countertops, subway tile backsplash , huge island allowing for additional seating. Stainless-steel appliances including gas/convection stove , Bosch Dishwasher, Convection microwave vented to the outside and crisp white cabinetry which has under and above cabinet lighting. There is a versatile formal dining or flex room with wainscotting and French doors. could be used as a Formal Dining or a Home Office. The Primary suite is down stairs with the laundry room adjoining the Primary and hallway into the Kitchen. 3 large Bedrooms, one with its own private bath, the other bath is a jack and Jill shared bath. A spacious loft , plenty closet storage plus a walk in attic storage and a pull down attic as well. This home was thoughtfully designed. Outside is a side entry two-car garage with a convenient egress door.The extraordinary electrical and technology upgrades truly set this home apart. Features include a whole-house surge protector; 20-amp outlets throughout; LED wafer or recessed lighting in every room, closet, and garage; and fiber internet wired directly into the home’s network panel. Cat6 data and coax connections extend to every bedroom, the great room, loft, and flex room. Wall-mounted TV connections include high and low power and data outlets, plus HDMI wiring between them for a clean, streamlined setup.Outside, you’ll find a large screened in porch, attached to a deck and a fenced area for the pup! There is a 50-amp RV outlet by the Garage and a 30 amp TV outlet by the 12 X 24 fully electric Workshop. Ring floodlights over the garage, and a Ring doorbell. Thoughtfully designed, technologically advanced, and exceptionally well built—this remarkable Gilbert property is ready to impress. Tankless Propane water heater. Hurry and schedule your private showing! Disclaimer: CMLS has not reviewed and, therefore, does not endorse vendors who may ap
For sale
$600,000
303 Juniper Springs Rd, Gilbert, SC 29054
4beds
2,970sqft
Single Family Residence
Built in 2020
2.23 Acres Lot
$582,700 Zestimate®
$202/sqft
$-- HOA
What's special
Pull down atticSpacious loftEat-in kitchenGood sized pantryStainless-steel appliancesBosch dishwasherTankless propane water heater
- 3 days
- 449
- 36
Zillow last checked:
Listing updated:
Listed by:
Donna F Arvay,
Keller Williams Realty
Source: Consolidated MLS,MLS#: 642695
Facts & features
Interior
Bedrooms & bathrooms
- Bedrooms: 4
- Bathrooms: 4
- Full bathrooms: 3
- 1/2 bathrooms: 1
- Partial bathrooms: 1
- Main level bathrooms: 2
Rooms
- Room types: Loft
Primary bedroom
- Features: Double Vanity, Tub-Garden, Bath-Private, Walk-In Closet(s), High Ceilings, Tray Ceiling(s), Ceiling Fan(s), Recessed Lighting, Separate Water Closet
- Level: Main
Bedroom 2
- Features: Bath-Shared, Walk-In Closet(s), Tub-Shower, Ceiling Fan(s), Closet-Private, Recessed Lighting
- Level: Second
Bedroom 3
- Features: Double Vanity, Bath-Shared, Walk-In Closet(s), Tub-Shower, Ceiling Fan(s), Closet-Private, Recessed Lighting
- Level: Second
Bedroom 4
- Features: Double Vanity, Bath-Shared, Walk-In Closet(s), Tub-Shower, Ceiling Fan(s), Closet-Private, Recessed Lighting
- Level: Second
Dining room
- Features: French Doors, Molding, High Ceilings, Ceiling Fan(s), Recessed Lighting
- Level: Main
Great room
- Level: Main
Kitchen
- Features: Bar, Eat-in Kitchen, Kitchen Island, Pantry, Granite Counters, Cabinets-Other, Backsplash-Tiled, Recessed Lighting
- Level: Main
Heating
- Gas 1st Lvl, Gas 2nd Lvl, Multiple Units
Cooling
- Multi Units
Appliances
- Included: Convection Oven, Gas Range, Self Clean, Dishwasher, Disposal, Microwave Above Stove, Stove Exhaust Vented Exte, Tankless Water Heater
- Laundry: Electric, Main Level
Features
- Ceiling Fan(s)
- Flooring: Luxury Vinyl, Tile, Carpet
- Windows: Thermopane
- Basement: Crawl Space
- Attic: Attic Access,Pull Down Stairs,Storage
- Number of fireplaces: 1
- Fireplace features: Gas Log-Propane
Interior area
- Total structure area: 2,970
- Total interior livable area: 2,970 sqft
Property
Parking
- Total spaces: 2
- Parking features: Garage Door Opener
- Attached garage spaces: 2
Features
- Stories: 2
- Patio & porch: Deck
- Exterior features: Gutters - Full
- Fencing: Rear Only Other
Lot
- Size: 2.23 Acres
Details
- Additional structures: Workshop
- Parcel number: 00620005134
Construction
Type & style
- Home type: SingleFamily
- Architectural style: Craftsman,Traditional
- Property subtype: Single Family Residence
Materials
- Stone, Vinyl
Condition
- New construction: No
- Year built: 2020
Utilities & green energy
- Sewer: Septic Tank
- Water: Well-Public Available
- Utilities for property: Cable Connected, Electricity Connected
Community & HOA
Community
- Security: Smoke Detector(s)
- Subdivision: NONE
HOA
- Has HOA: No
Location
- Region: Gilbert
Financial & listing details
- Price per square foot: $202/sqft
- Tax assessed value: $410,281
- Annual tax amount: $1,996
- Date on market: 9/10/2026
- Listing agreement: Exclusive Right To Sell
- Road surface type: Paved
Estimated market value
$582,700
$554,000 - $612,000
$3,288/mo
Price history
| Date | Event | Price |
|---|---|---|
| 9/10/2026 | Listed for sale | $600,000$202/sqft |
Source:  Consolidated MLS #642695 Report a problem Consolidated MLS #642695 Report a problem | ||
Public tax history
| Year | Property taxes | Tax assessment |
|---|---|---|
| 2025 | $1,996 +9.5% | $13,597 +15% |
| 2024 | $1,824 +4.3% | $11,823 |
| 2023 | $1,749 -3.9% | $11,823 |
| 2022 | $1,819 | $11,823 |
| 2021 | -- | $11,823 |
| 2019 | -- | -- |
Find assessor info on the county website
Monthly payment
Est. payment
Payment breakdown
Explore the cost of this home by adjusting the details. Changes won't be saved.Climate risks
Neighborhood: 29054
Nearby schools
Schools provided by the listing agent
- Elementary: Gilbert
- Middle: Gilbert
- High: Gilbert
- District: Lexington One
Source: Consolidated MLS. This data may not be complete. We recommend contacting the local school district to confirm school assignments for this home.
Similar homes
- $548,9004 bd3 ba2.9k sqft1906 Priceville Rd, Gilbert, SC 29054For Sale
 MLS ID #640428, Crystal Wallace. Consolidated MLS
 - $607,0004 bd4 ba2.9k sqft413 Oxenbridge Way, Chapin, SC 29036For Sale
 MLS ID #642544, Treye Bird. Consolidated MLS
 - $595,0004 bd4 ba3.4k sqft209 Inverness Ct, Lexington, SC 29072For Sale
 MLS ID #632537, Leah Starke. Consolidated MLS
 - $529,9504 bd2 ba2.3k sqft204 Breezy Hill Rd, Leesville, SC 29070For Sale
 MLS ID #640832, Sam Fiorini. Consolidated MLS
