ASSUMABLE LOW RATE MORTGAGE FOR QUALIFIED BUYERS Rare opportunity to own a recently built Craftsman-style home set on an impressive 1.5-acre lot with a private saltwater swimming pool and no HOA. Combining timeless Craftsman character with a spacious, modern floor plan, this property offers an exceptional setting for everyday living and entertaining. From the moment you arrive, the covered front porch creates a welcoming first impression, while the expansive acreage provides plenty of room to enjoy the outdoors and maintain a sense of privacy. Inside, the main level features an open-concept design with soaring 10-foot ceilings that create an inviting sense of space and light. The heart of the home is the generously sized kitchen, complete with extensive cabinetry and abundant countertop space, offering plenty of room for meal preparation, storage, and gathering with family and friends. The main level also provides comfortable living and entertaining areas that flow seamlessly together, along with a dedicated office that offers an ideal space for working from home, studying, or managing household activities. The thoughtfully designed floor plan includes four bedrooms and two full bathrooms plus a convenient half bath. Outdoor living is equally impressive. A covered rear porch provides a comfortable spot to relax or entertain, while the adjacent exterior dining patio creates an ideal setting for outdoor meals and gatherings. The private saltwater swimming pool adds another dimension to the property, offering a perfect place to cool off, unwind, and enjoy summer days at home. With 1.5 acres of land, a private saltwater pool, generous indoor and outdoor living spaces, 10-foot ceilings, a dedicated office, and the freedom of no HOA, this distinctive Craftsman-style home offers a rare combination of space, privacy, and modern convenience. For your pets safety most of the property is fenced in. All of this and more within minutes of shopping, schools and downtown Columbia. Disclaimer: CMLS has not reviewed and, therefore, does not endorse vendors who may appear in listings.
For sale
Price cut: $1K (10/13)
$698,900
207 Jake Meetze Rd, Chapin, SC 29036
4beds
2,800sqft
Single Family Residence
Built in 2021
1.55 Acres Lot
$688,200 Zestimate®
$250/sqft
$-- HOA
What's special
Private saltwater swimming poolCovered front porchGenerously sized kitchenCovered rear porchOpen-concept designDedicated officeAdjacent exterior dining patio
- 48 days
- 4,444
- 257
Zillow last checked:
Listing updated:
Listed by:
Bill Prebeck,
Realty One Group Reside
Source: Consolidated MLS,MLS#: 641677
Facts & features
Interior
Bedrooms & bathrooms
- Bedrooms: 4
- Bathrooms: 3
- Full bathrooms: 2
- 1/2 bathrooms: 1
- Partial bathrooms: 1
- Main level bathrooms: 3
Rooms
- Room types: FROG (With Closet)
Primary bedroom
- Features: Double Vanity, Tub-Garden, Bath-Private, Separate Shower, Walk-In Closet(s), High Ceilings, Ceilings-Box, Closet-Private, Floors-Laminate, Recessed Lighting
- Level: Main
Bedroom 2
- Features: Bath-Shared, Tub-Shower, High Ceilings, Ceiling Fan(s), Closet-Private
- Level: Main
Bedroom 3
- Features: Bath-Shared, Tub-Shower, High Ceilings, Ceiling Fan(s), Closet-Private
- Level: Main
Bedroom 4
- Features: Ceiling Fan(s), Closet-Private, FROG (Requires Closet)
- Level: Second
Great room
- Level: Main
Kitchen
- Features: Bar, Eat-in Kitchen, Pantry, Granite Counters, Floors-Laminate, Backsplash-Tiled, Recessed Lighting
- Level: Main
Heating
- Central, Gas 1st Lvl, Gas 2nd Lvl
Cooling
- Central Air, Heat Pump 1st Lvl, Heat Pump 2nd Lvl
Appliances
- Included: Free-Standing Range, Gas Range, Dishwasher, Refrigerator, Microwave Above Stove, Stove Exhaust Vented Exte, Tankless Water Heater, Gas Water Heater
- Laundry: Electric, Utility Room, Main Level
Features
- Ceiling Fan(s)
- Flooring: Laminate, Tile, Carpet
- Windows: Thermopane
- Has basement: No
- Attic: Pull Down Stairs,Attic Access
- Number of fireplaces: 1
- Fireplace features: Gas Log-Natural
Interior area
- Total structure area: 2,800
- Total interior livable area: 2,800 sqft
Property
Parking
- Total spaces: 2
- Parking features: Garage Door Opener
- Attached garage spaces: 2
Features
- Stories: 1.5
- Patio & porch: Patio
- Exterior features: Gutters - Full
- Has private pool: Yes
- Fencing: Full
Lot
- Size: 1.55 Acres
- Features: Sprinkler
Details
- Parcel number: 00170002050
Construction
Type & style
- Home type: SingleFamily
- Architectural style: Craftsman
- Property subtype: Single Family Residence
Materials
- Fiber Cement-Hardy Plank
- Foundation: Slab
Condition
- New construction: No
- Year built: 2021
Utilities & green energy
- Sewer: Lett System, Public Sewer
- Water: Well
- Utilities for property: Cable Connected, Cable Available, Electricity Connected
Community & HOA
Community
- Security: Security System Owned, Smoke Detector(s)
- Subdivision: NONE
HOA
- Has HOA: No
Location
- Region: Chapin
Financial & listing details
- Price per square foot: $250/sqft
- Tax assessed value: $454,621
- Annual tax amount: $2,606
- Date on market: 8/26/2026
- Listing agreement: Exclusive Right To Sell
- Road surface type: Paved
Estimated market value
$688,200
$654,000 - $723,000
$2,454/mo
Price history
| Date | Event | Price |
|---|---|---|
| 10/13/2026 | Price change | $698,900-0.1%$250/sqft |
Source:  Consolidated MLS #641677 Report a problem Consolidated MLS #641677 Report a problem | ||
| 9/9/2026 | Price change | $699,900-2.8%$250/sqft |
Source: Consolidated MLS #641677 Report a problem | ||
| 9/2/2026 | Price change | $719,900-4%$257/sqft |
Source: Consolidated MLS #641677 Report a problem | ||
| 8/27/2026 | Listed for sale | $749,900+65%$268/sqft |
Source: Consolidated MLS #641677 Report a problem | ||
| 10/6/2021 | Sold | $454,500$162/sqft |
Source: Public Record Report a problem | ||
| 4/16/2021 | Listing removed | -- |
Source: Consolidated MLS #514748 Report a problem | ||
| 4/9/2021 | Listed for sale | $454,500$162/sqft |
Source: Consolidated MLS #514748 Report a problem | ||
Public tax history
| Year | Property taxes | Tax assessment |
|---|---|---|
| 2025 | $2,606 -6.3% | $18,185 +0% |
| 2024 | $2,781 +0.9% | $18,180 |
| 2023 | $2,758 -75.5% | $18,180 |
| 2022 | $11,250 +736.8% | $18,180 -33.3% |
| 2021 | $1,344 | $27,270 |
Find assessor info on the county website
Monthly payment
Est. payment
Payment breakdown
Explore the cost of this home by adjusting the details. Changes won't be saved.Climate risks
Neighborhood: 29036
Nearby schools
Schools provided by the listing agent
- Elementary: Chapin Elementary School
- Middle: Chapin
- High: Chapin
- District: Lexington/Richland Five
Source: Consolidated MLS. This data may not be complete. We recommend contacting the local school district to confirm school assignments for this home.
Similar homes
- $725,0004 bd4 ba3.7k sqft437 Caro Ln, Chapin, SC 29036For Sale
 MLS ID #644351, Randy Odell. Consolidated MLS
 - $689,0004 bd3 ba3k sqft441 Oxenbridge Way, Chapin, SC 29036For Sale
 MLS ID #640591, Crystal Wallace. Consolidated MLS
 - $555,0003 bd3 ba2.5k sqft238 Hilton View Ct, Chapin, SC 29036For Sale
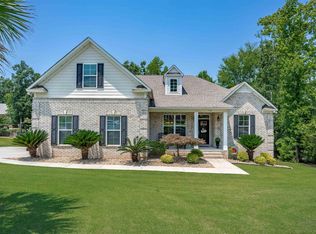 MLS ID #638477, Renay S Shealy. Consolidated MLS
 - $570,0003 bd2 ba2.1k sqft972 Indian Fork Rd, Chapin, SC 29036For Sale
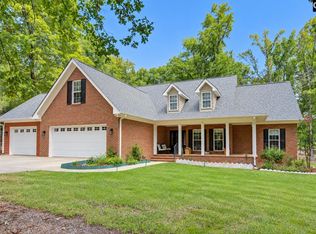 MLS ID #642577, Brad Borden. Consolidated MLS
