Situated on a .87-acre lot with a peaceful pond view and surrounded by mature trees, 36 Gallantry Court in Ascot Ridge provides the perfect combination of location, layout, privacy, and views.The home welcomes you with a two-story foyer and a formal dining room to the left. Straight ahead, the spacious family room features a beautiful fireplace, built-ins, and picturesque views of the pond. This space opens to a large back deck and flows naturally into the kitchen, creating a comfortable layout for both everyday living and entertaining.The kitchen provides plenty of cabinet and counter space, along with an eat-in area that provides access to the recently added glass-enclosed sunroom. Heated and cooled for year-round use, this inviting space is the perfect place to enjoy the wooded setting and pond views morning or night, summer or winter.The owner’s suite is conveniently located on the main level and also provides direct access to the large back deck. The suite has been expanded to provide additional space and two closets, including an impressive walk-in closet with built-ins. The private owner’s bath features a large tiled shower, soaking tub, and dual vanities.Also on the main level are a half bath and a spacious laundry room with a utility sink, conveniently located near the entrance to the oversized side-entry garage.Upstairs, bedroom 2 includes a private full bath, while bedrooms 3 and 4 share a full bath. Bedroom 5, located over the garage and complete with a closet, provides additional flexibility for guests, a home office, media room, or bonus space. Three of the upstairs bedrooms also feature built-in desks, perfect for homework, studying, or working from home. The 5th bedroom/room over also has a built-in media area.Ascot is known for its impressive neighborhood amenities, including a community pool, tennis courts, playground, walking trails, sidewalks on both sides of the street, and community events throughout the year, including an annual Fourth of July fireworks celebration and holiday party. The home is currently zoned for River Springs Elementary, Dutch Fork Middle & High Schools.Ask about a possible $2,000 lender credit. Disclaimer: CMLS has no
For sale
$675,000
36 Gallantry Ct, Irmo, SC 29063
4beds
3,515sqft
Single Family Residence
Built in 2004
0.87 Acres Lot
$655,900 Zestimate®
$192/sqft
$100/mo HOA
What's special
Beautiful fireplaceLarge back deckPeaceful pond viewSurrounded by mature treesSpacious family roomEat-in areaTwo-story foyer
- 16 days
- 1,409
- 108
Likely to sell faster than
Zillow last checked:
Listing updated:
Listed by:
Patrick O'Connor,
Coldwell Banker Realty
Source: Consolidated MLS,MLS#: 642945
Facts & features
Interior
Bedrooms & bathrooms
- Bedrooms: 4
- Bathrooms: 4
- Full bathrooms: 3
- 1/2 bathrooms: 1
- Partial bathrooms: 1
- Main level bathrooms: 2
Rooms
- Room types: FROG (With Closet)
Primary bedroom
- Features: Balcony-Deck, Double Vanity, French Doors, Tub-Garden, Bath-Private, Separate Shower, Walk-In Closet(s), High Ceilings, Closet-Private, Floors-Hardwood, Recessed Lighting, Separate Water Closet
- Level: Main
Bedroom 2
- Features: Bath-Private, Tub-Shower, High Ceilings, Built-in Features, Closet-Private
- Level: Second
Bedroom 3
- Features: High Ceilings, Built-in Features, Ceiling Fan(s), Closet-Private
- Level: Second
Bedroom 4
- Features: High Ceilings, Built-in Features, Ceiling Fan(s)
- Level: Second
Dining room
- Features: Floors-Hardwood, Molding, High Ceilings
- Level: Main
Great room
- Level: Main
Kitchen
- Features: Bar, Eat-in Kitchen, Floors-Hardwood, Pantry, Counter Tops - Concrete, Backsplash-Tiled, Cabinets-Painted, Recessed Lighting
- Level: Main
Heating
- Central, Gas Pac, Heat Pump 2nd Lvl
Cooling
- Central Air, Gas Pac, Heat Pump 2nd Lvl
Appliances
- Included: Free-Standing Range, Self Clean, Smooth Surface, Dishwasher, Disposal, Freezer, Ice Maker, Refrigerator, Microwave Above Stove
- Laundry: Heated Space, Mud Room, Main Level
Features
- Bookcases, Ceiling Fan(s), Central Vacuum, Built-in Features
- Flooring: Hardwood
- Doors: French Doors
- Basement: Crawl Space
- Attic: Storage,Pull Down Stairs,Attic Access
- Number of fireplaces: 1
- Fireplace features: Gas Log-Natural
Interior area
- Total structure area: 3,515
- Total interior livable area: 3,515 sqft
Property
Parking
- Total spaces: 2
- Parking features: Garage - Attached
- Attached garage spaces: 2
Features
- Stories: 2
- Patio & porch: Deck
- Exterior features: Balcony
- Fencing: Rear Only Aluminum
- On waterfront: Yes
- Waterfront features: Common Pond
- Frontage length: 302
Lot
- Size: 0.87 Acres
- Dimensions: 37897
- Features: Cul-De-Sac, Sprinkler, Horse OK
Details
- Additional structures: Tennis Court(s)
- Parcel number: 052030125
- Horses can be raised: Yes
Construction
Type & style
- Home type: SingleFamily
- Architectural style: Traditional
- Property subtype: Single Family Residence
Materials
- Brick-All Sides-AbvFound
Condition
- New construction: No
- Year built: 2004
Utilities & green energy
- Sewer: Public Sewer
- Water: Public
- Utilities for property: Cable Available
Community & HOA
Community
- Features: Pool
- Security: Smoke Detector(s)
- Subdivision: ASCOT ESTATES
HOA
- Has HOA: Yes
- Services included: Clubhouse, Common Area Maintenance, Playground, Sidewalk Maintenance, Street Light Maintenance, Tennis Courts, Green Areas
- HOA fee: $1,200 annually
Location
- Region: Irmo
Financial & listing details
- Price per square foot: $192/sqft
- Tax assessed value: $435,000
- Annual tax amount: $3,588
- Date on market: 9/11/2026
- Listing agreement: Exclusive Right To Sell
- Road surface type: Paved
Estimated market value
$655,900
$623,000 - $689,000
$3,034/mo
Price history
| Date | Event | Price |
|---|---|---|
| 9/13/2026 | Listed for sale | $675,000+55.2%$192/sqft |
Source:  Consolidated MLS #642945 Report a problem Consolidated MLS #642945 Report a problem | ||
| 7/22/2019 | Sold | $435,000-4.4%$124/sqft |
Source: Public Record Report a problem | ||
| 5/26/2019 | Price change | $455,000-6.2%$129/sqft |
Source: Deanna Madden Realty LLC #470240 Report a problem | ||
| 5/1/2019 | Listed for sale | $485,000+17.1%$138/sqft |
Source: Deanna Madden Realty LLC #470240 Report a problem | ||
| 10/10/2017 | Sold | $414,000-0.2%$118/sqft |
Source: Public Record Report a problem | ||
| 8/11/2017 | Listed for sale | $414,900+453.2%$118/sqft |
Source: Keller Williams Columbia #430662 Report a problem | ||
| 5/10/2004 | Sold | $75,000$21/sqft |
Source: Public Record Report a problem | ||
Public tax history
| Year | Property taxes | Tax assessment |
|---|---|---|
| 2022 | $3,588 -2.3% | $17,400 |
| 2021 | $3,674 -4.4% | $17,400 |
| 2020 | $3,842 -67.7% | $17,400 -30% |
| 2019 | $11,876 +5.1% | $24,840 |
| 2018 | $11,296 | $24,840 +75.3% |
| 2017 | $11,296 +307.7% | $14,170 |
| 2016 | $2,771 +0.5% | $14,170 |
| 2015 | $2,758 -0.5% | $14,170 -96% |
| 2014 | $2,771 +0.2% | $354,300 +2400.4% |
| 2013 | $2,765 | $14,170 -13.6% |
| 2012 | -- | $16,400 |
| 2011 | -- | $16,400 |
| 2010 | -- | $16,400 |
| 2009 | -- | $16,400 +15% |
| 2008 | -- | $14,260 |
| 2007 | -- | $14,260 |
| 2006 | -- | $14,260 |
| 2005 | -- | $14,260 |
Find assessor info on the county website
Monthly payment
Est. payment
Payment breakdown
Explore the cost of this home by adjusting the details. Changes won't be saved.Climate risks
Neighborhood: 29063
Nearby schools
Schools provided by the listing agent
- Elementary: River Springs
- Middle: Dutch Fork
- High: Dutch Fork
- District: Lexington/Richland Five
Source: Consolidated MLS. This data may not be complete. We recommend contacting the local school district to confirm school assignments for this home.
Similar homes
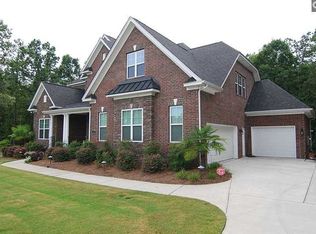
- $705,0004 bd5 ba4.5k sqft246 Gallantry Dr, Irmo, SC 29063For Sale
 MLS ID #616734, Patrick O'Connor. Consolidated MLS
 - $795,5004 bd4 ba2.9k sqft124 Cove Ct, Irmo, SC 29063For Sale
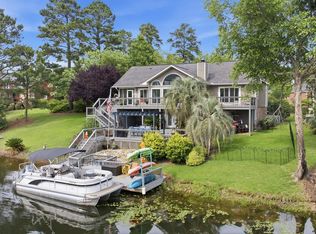 MLS ID #635612, Taylor Beauchemin. Consolidated MLS
 - $475,0004 bd3 ba3k sqft769 Dutchmans Branch Ct, Irmo, SC 29063For Sale
 MLS ID #643382, Lori H Carnes. Consolidated MLS
 - $689,8004 bd4 ba2.8k sqft237 Bent Oak Dr, Chapin, SC 29036For Sale
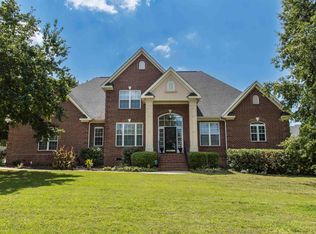 MLS ID #642251, Bill Prebeck. Consolidated MLS
