*Back on the market of no fault to the seller* Immaculate and move-in ready, this stunning 5 bed/4 bath home is located in a desirable community with sparkling pool! Zoned for award-winning Richland/Lexington 5 schools, this home combines elegance, space, and an unbeatable lifestyle. The flowing layout features high ceilings throughout, with a gorgeous formal dining room and formal living room perfect for entertaining. The spacious great room showcases coffered ceilings and a cozy fireplace and opens seamlessly into the bright, expansive kitchen. The kitchen is a true centerpiece with granite countertops, a pantry, a butler’s pantry with wine cooler, abundant counter and cabinet space, a large island with bar seating, and a sun-filled eat-in area. The huge owner’s suite is a private retreat with high ceilings, a large sitting area, a walk-in closet, and a spa-like en suite featuring a double vanity, soaking tub, and walk-in shower. Each additional bedroom is generously sized with walk-in closets and access to beautifully appointed full baths. Outdoor living is just as impressive with a large patio, partially covered by a beautiful pergola, overlooking the fully fenced backyard with a storage shed. This exceptional home offers luxury, comfort, and access to resort-style amenities in one of the area’s most sought-after communities. Disclaimer: CMLS has not reviewed and, therefore, does not endorse vendors who may appear in listings.
Contingent
Price cut: $29.5K (9/16)
$549,999
630 Dutchmans Creek Trl, Irmo, SC 29063
5beds
4,262sqft
Single Family Residence
Built in 2015
8,712 Square Feet Lot
$542,400 Zestimate®
$129/sqft
$39/mo HOA
What's special
Cozy fireplaceImmaculate and move-in readySpacious great roomBright expansive kitchenGorgeous formal dining roomFlowing layoutHigh ceilings throughout
- 285 days
- 492
- 43
Zillow last checked:
Listing updated:
Listed by:
Brad Davis brad@thedowningteam.com,
Keller Williams The Downing Group
Source: Consolidated MLS,MLS#: 624873
Facts & features
Interior
Bedrooms & bathrooms
- Bedrooms: 5
- Bathrooms: 4
- Full bathrooms: 3
- 1/2 bathrooms: 1
- Partial bathrooms: 1
- Main level bathrooms: 4
Rooms
- Room types: Media Room, Office
Primary bedroom
- Features: Double Vanity, Tub-Garden, Bath-Private, Separate Shower, Sitting Room, Walk-In Closet(s), Ceiling Fan(s), Closet-Private
- Level: Second
Bedroom 2
- Features: Bath-Shared, Walk-In Closet(s), High Ceilings
- Level: Main
Bedroom 3
- Features: Bath-Shared, Walk-In Closet(s), Vaulted Ceiling(s), Closet-Private
- Level: Second
Bedroom 4
- Features: Bath-Shared, Walk-In Closet(s), Vaulted Ceiling(s), Closet-Private
- Level: Second
Bedroom 5
- Features: Bath-Shared, Vaulted Ceiling(s), Closet-Private
- Level: Second
Dining room
- Features: Floors-Hardwood, High Ceilings, Butlers Pantry, Recessed Lighting
- Level: Main
Kitchen
- Features: Floors-Hardwood, Kitchen Island, Pantry, Granite Counters, Recessed Lighting
- Level: Main
Living room
- Features: Fireplace, Floors-Hardwood, Ceilings-High (over 9 Ft), Ceiling Fan
- Level: Main
Heating
- Gas 1st Lvl, Gas 2nd Lvl
Cooling
- Central Air
Appliances
- Included: Built-In Range, Gas Range, Dishwasher, Disposal, Refrigerator, Microwave Built In, Tankless Water Heater
- Laundry: Heated Space
Features
- Flooring: Hardwood, Carpet
- Has basement: No
- Number of fireplaces: 1
- Fireplace features: Gas Log-Natural
Interior area
- Total structure area: 4,262
- Total interior livable area: 4,262 sqft
Property
Parking
- Total spaces: 2
- Parking features: Garage - Attached
- Attached garage spaces: 2
Features
- Stories: 2
- Patio & porch: Patio
- Exterior features: Gutters - Partial
- Fencing: Partial,Rear Only Wood
Lot
- Size: 8,712 Square Feet
- Features: Sprinkler
Details
- Additional structures: Shed(s)
- Parcel number: 026120539
Construction
Type & style
- Home type: SingleFamily
- Architectural style: Traditional
- Property subtype: Single Family Residence
Materials
- Brick-All Sides-AbvFound
- Foundation: Slab
Condition
- New construction: No
- Year built: 2015
Utilities & green energy
- Sewer: Public Sewer
- Water: Public
- Utilities for property: Electricity Connected
Community & HOA
Community
- Subdivision: PRESERVE AT ROLLING CREEK
HOA
- Has HOA: Yes
- Services included: Common Area Maintenance
- HOA fee: $469 annually
Location
- Region: Irmo
Financial & listing details
- Price per square foot: $129/sqft
- Tax assessed value: $365,000
- Annual tax amount: $2,831
- Date on market: 1/14/2026
- Listing agreement: Exclusive Right To Sell
- Road surface type: Paved
Estimated market value
$542,400
$515,000 - $570,000
$3,479/mo
Price history
| Date | Event | Price |
|---|---|---|
| 10/14/2026 | Contingent | $549,999$129/sqft |
Source:  Consolidated MLS #624873 Report a problem Consolidated MLS #624873 Report a problem | ||
| 9/16/2026 | Price change | $549,999-5.1%$129/sqft |
Source: Consolidated MLS #624873 Report a problem | ||
| 9/2/2026 | Price change | $579,500-0.1%$136/sqft |
Source: Consolidated MLS #624873 Report a problem | ||
| 7/27/2026 | Price change | $579,899-1.7%$136/sqft |
Source: Consolidated MLS #624873 Report a problem | ||
| 7/10/2026 | Price change | $589,899-1.7%$138/sqft |
Source: Consolidated MLS #624873 Report a problem | ||
| 6/8/2026 | Price change | $599,8990%$141/sqft |
Source: Consolidated MLS #624873 Report a problem | ||
| 5/8/2026 | Listed for sale | $599,999$141/sqft |
Source: Consolidated MLS #624873 Report a problem | ||
| 4/7/2026 | Pending sale | $599,999$141/sqft |
Source: Consolidated MLS #624873 Report a problem | ||
| 3/23/2026 | Contingent | $599,999$141/sqft |
Source: Consolidated MLS #624873 Report a problem | ||
| 1/14/2026 | Listed for sale | $599,999+64.4%$141/sqft |
Source: Consolidated MLS #624873 Report a problem | ||
| 10/22/2019 | Sold | $365,000-3.9%$86/sqft |
Source: Public Record Report a problem | ||
| 9/2/2019 | Listed for sale | $380,000+7.6%$89/sqft |
Source: RE/MAX Purpose Driven LLC #479101 Report a problem | ||
| 4/6/2018 | Sold | $353,000$83/sqft |
Source: Public Record Report a problem | ||
Public tax history
| Year | Property taxes | Tax assessment |
|---|---|---|
| 2022 | $2,831 -1.6% | $14,600 |
| 2021 | $2,877 -4.7% | $14,600 |
| 2020 | $3,017 +3.1% | $14,600 +3.4% |
| 2019 | $2,925 +34.3% | $14,120 +21.7% |
| 2018 | $2,178 | $11,600 -33.3% |
| 2017 | $2,178 | $17,400 |
| 2016 | -- | $17,400 +604.5% |
| 2015 | $7,630 | $2,470 |
Find assessor info on the county website
Monthly payment
Est. payment
Payment breakdown
Explore the cost of this home by adjusting the details. Changes won't be saved.Climate risks
Neighborhood: 29063
Nearby schools
Schools provided by the listing agent
- Elementary: Lake Murray Elementary
- Middle: Chapin
- High: Chapin
- District: Lexington/Richland Five
Source: Consolidated MLS. This data may not be complete. We recommend contacting the local school district to confirm school assignments for this home.
Similar homes
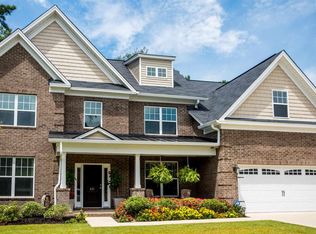
- $475,0004 bd3 ba3k sqft769 Dutchmans Branch Ct, Irmo, SC 29063For Sale
 MLS ID #643382, Lori H Carnes. Consolidated MLS
 - $518,5005 bd4 ba3.6k sqft744 Cold Springs Ln, Irmo, SC 29063For Sale
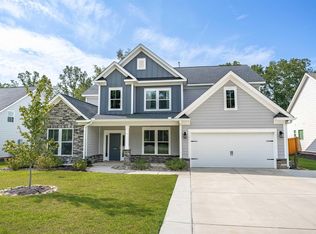 MLS ID #643244, Brittany Whitmire. Consolidated MLS
 - $540,0004 bd2 ba2.5k sqft2322 Harvestwood Ln, Chapin, SC 29036For Sale
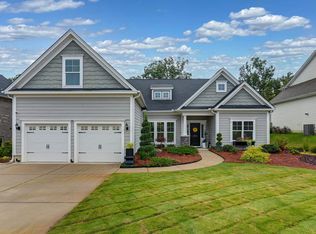 MLS ID #644422, Erin Starling. Consolidated MLS
 - $498,8005 bd3 ba4.1k sqft436 Maria Posada Ct, Chapin, SC 29036For Sale
 MLS ID #642999, Fabiola Batiz. Consolidated MLS
