SEE VIRTUAL TOUR LINK. Like-new construction with the upgrades already done. Built in 2026 and meaningfully improved since, this 5-bedroom, 3-bath home offers 3,000 square feet in Collins Cove and backs to woods for a private backyard. Inside you'll find fresh paint throughout, 9-foot ceilings, and a great room anchored by a new floor-to-ceiling stone fireplace wall framed by built-in bookcases. The formal dining room pairs a coffered ceiling with custom wallpaper. The kitchen is set up to cook and gather: gas cooktop with hood, built-in wall oven and microwave, quartz countertops, tile backsplash, cast iron farm sink, large island, walk-in pantry, and two added cabinets with matching countertop for extra storage. A fifth bedroom and full bath on the main level work well for guests or a home office. Upstairs, the owner's suite features a tray ceiling, dual walk-in closets including a new custom closet system, and a spa bath with garden tub, tiled rain shower, separate water closet, and double vanity with makeup area. Three more bedrooms, a loft/flex space, and the laundry room complete the level. Outdoors, a new 300 sq ft concrete patio is ready for entertaining, ten newly planted arborvitae add privacy, and the screened back porch overlooks the trees. Quick I-26 access puts you minutes from Columbiana Centre, the Harbison shopping and dining corridor, and area hospitals. Also: tankless gas water heater, sprinkler system, gutters, Bluetooth speakers, home automation, and an insulated 2-car garage door. Disclaimer: CMLS has not reviewed and, therefore, does not endorse vendors who may appear in listings.
For sale
$499,000
8 Elk Run Ct, Chapin, SC 29036
5beds
3,000sqft
Single Family Residence
Built in 2026
9,147 Square Feet Lot
$497,900 Zestimate®
$166/sqft
$70/mo HOA
What's special
Large islandWalk-in pantryFresh paint throughoutTile backsplashQuartz countertopsCast iron farm sink
- 29 days
- 584
- 40
Zillow last checked:
Listing updated:
Listed by:
Michael Murphy,
Lake Homes Realty LLC
Source: Consolidated MLS,MLS#: 643119
Facts & features
Interior
Bedrooms & bathrooms
- Bedrooms: 5
- Bathrooms: 3
- Full bathrooms: 3
- Main level bathrooms: 1
Rooms
- Room types: Loft
Primary bedroom
- Features: Double Vanity, French Doors, Tub-Garden, Bath-Private, High Ceilings, Tray Ceiling(s), Ceiling Fan(s), Closet-Private, Separate Water Closet, Spa/Multiple Head Shower
- Level: Second
Bedroom 2
- Features: Bath-Shared, Tub-Shower, Ceiling Fan(s), Closet-Private
- Level: Second
Bedroom 3
- Features: Bath-Shared, Tub-Shower, Ceiling Fan(s), Closet-Private
- Level: Second
Bedroom 4
- Features: Bath-Shared, Tub-Shower, Ceiling Fan(s), Closet-Private
- Level: Second
Bedroom 5
- Features: Bath-Shared, Tub-Shower, High Ceilings, Ceiling Fan(s), Closet-Private
- Level: Main
Dining room
- Features: Area, Molding, High Ceilings
- Level: Main
Great room
- Level: Main
Kitchen
- Features: Eat-in Kitchen, Kitchen Island, Pantry, Backsplash-Tiled, Cabinets-Painted, Recessed Lighting, Counter Tops-Quartz
- Level: Main
Heating
- Gas 1st Lvl, Gas 2nd Lvl, Split System
Cooling
- Central Air, Split System
Appliances
- Included: Built-In Range, Counter Cooktop, Gas Range, Dishwasher, Disposal, Microwave Built In, Tankless Water Heater, Gas Water Heater
- Laundry: Electric, Heated Space
Features
- Bookcases, Ceiling Fan(s)
- Flooring: Luxury Vinyl, Carpet
- Has basement: No
- Attic: Pull Down Stairs,Attic Access
- Number of fireplaces: 1
- Fireplace features: Gas Log-Natural
Interior area
- Total structure area: 3,000
- Total interior livable area: 3,000 sqft
Video & virtual tour
Property
Parking
- Total spaces: 2
- Parking features: Garage Door Opener
- Attached garage spaces: 2
Features
- Stories: 2
- Fencing: Privacy,Rear Only Wood
Lot
- Size: 9,147 Square Feet
- Dimensions: 0.21 Acres
- Features: Cul-De-Sac
Details
- Parcel number: 015100342
Construction
Type & style
- Home type: SingleFamily
- Architectural style: Traditional
- Property subtype: Single Family Residence
Materials
- Fiber Cement-Hardy Plank, Stone
- Foundation: Slab
Condition
- New construction: No
- Year built: 2026
Utilities & green energy
- Sewer: Public Sewer
- Water: Public
- Utilities for property: Electricity Connected
Community & HOA
Community
- Features: Sidewalks
- Security: Smoke Detector(s)
- Subdivision: COLLINS COVE
HOA
- Has HOA: Yes
- Services included: Common Area Maintenance, Sidewalk Maintenance, Street Light Maintenance
- HOA fee: $845 annually
Location
- Region: Chapin
Financial & listing details
- Price per square foot: $166/sqft
- Date on market: 9/16/2026
- Listing agreement: Exclusive Right To Sell
- Road surface type: Paved
Estimated market value
$497,900
$473,000 - $523,000
$2,928/mo
Price history
| Date | Event | Price |
|---|---|---|
| 9/16/2026 | Listed for sale | $499,0000%$166/sqft |
Source:  Consolidated MLS #643119 Report a problem Consolidated MLS #643119 Report a problem | ||
| 4/4/2026 | Listing removed | $499,151$166/sqft |
Source: Consolidated MLS #624690 Report a problem | ||
| 3/13/2026 | Pending sale | $499,151$166/sqft |
Source: Consolidated MLS #624690 Report a problem | ||
| 2/2/2026 | Price change | $499,151-0.4%$166/sqft |
Source: Consolidated MLS #624690 Report a problem | ||
| 1/11/2026 | Listed for sale | $501,099$167/sqft |
Source: Consolidated MLS #624690 Report a problem | ||
Public tax history
Tax history is unavailable.
Monthly payment
Est. payment
Payment breakdown
Explore the cost of this home by adjusting the details. Changes won't be saved.Climate risks
Neighborhood: 29036
Nearby schools
Schools provided by the listing agent
- Elementary: Lake Murray Elementary
- Middle: Chapin
- High: Chapin
- District: Lexington/Richland Five
Source: Consolidated MLS. This data may not be complete. We recommend contacting the local school district to confirm school assignments for this home.
Similar homes
- $479,8004 bd3 ba2.5k sqft256 Murray Falls Ln, Chapin, SC 29036For Sale
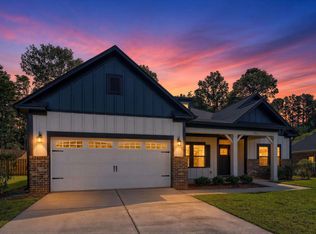 MLS ID #644649, Jamie Smith. Consolidated MLS
 - $498,8005 bd3 ba4.1k sqft436 Maria Posada Ct, Chapin, SC 29036For Sale
 MLS ID #642999, Fabiola Batiz. Consolidated MLS
 - $424,9004 bd3 ba2.4k sqft149 Collins Cove Dr, Chapin, SC 29036For Sale
 MLS ID #642012, Heather Shuler. Consolidated MLS
 - $440,0005 bd5 ba3.4k sqft551 Eagles Rest Dr, Chapin, SC 29036For Sale
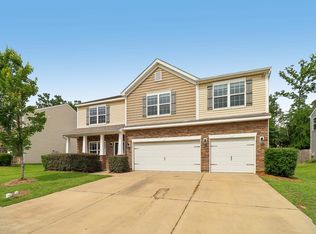 MLS ID #635468, Devin Ihme. Consolidated MLS
