Better than new, this beautifully maintained home offers the perfect combination of modern style, thoughtful design, and spacious living. Built in 2023, this home is filled with natural light and features an open-concept floor plan that's ideal for both everyday living and entertaining.The main level welcomes you with a private office behind French doors, perfect for working from home or creating a quiet flex space. The gourmet kitchen overlooks the dining area and family room and features a large center island with seating, granite countertops, stainless steel appliances, subway tile backsplash, abundant cabinetry, and a walk-in pantryThe inviting great room centers around a fireplace and flows seamlessly into the dining area, creating one expansive gathering space. Designer touches throughout the home—including upgraded lighting, stylish accent walls, and custom décor—give this home a magazine-worthy feel.Upstairs, you'll find four generously sized bedrooms, including a spacious owner's suite with a tray ceiling, spa-like ensuite bath, and a large walk-in closet. The oversized loft provides endless possibilities as a second living room, media room, playroom, or home gym.Enjoy outdoor living in the spacious, fully fenced backyard featuring a covered patio that's perfect for grilling, entertaining, or relaxing year-round. Exceptional neighborhood amenities—including a resort-style pool and playground—complement this beautiful home and elevate your everyday lifestyle. Award winning Chapin schools and just minutes from beautiful Lake Murray. This home has it all. Disclaimer: CMLS has not reviewed and, therefore, does not endorse vendors who may appear in listings.
For sale
Price cut: $2.6K (7/24)
$374,900
510 Palmerston Way, Chapin, SC 29036
4beds
2,650sqft
:
Get pre-qualified$2,337/mo
Single Family Residence
Built in 2023
6,969 Square Feet Lot
$372,100 Zestimate®
$141/sqft
$35/mo HOA
What's special
Stylish accent wallsOversized loftWalk-in pantryStainless steel appliancesSpa-like ensuite bathOpen-concept floor planSpacious fully fenced backyard
- 17 days |
- 820 |
- 50 |
Likely to sell faster than
Zillow last checked:
Listing updated:
Listed by:
Brittany Whitmire,
Coldwell Banker Realty
Source: Consolidated MLS,MLS#: 638449
Facts & features
Interior
Bedrooms & bathrooms
- Bedrooms: 4
- Bathrooms: 3
- Full bathrooms: 2
- 1/2 bathrooms: 1
- Partial bathrooms: 1
- Main level bathrooms: 3
Rooms
- Room types: Loft
Primary bedroom
- Features: Tub-Garden, Bath-Private, Separate Shower, Walk-In Closet(s), Ceiling Fan(s), Closet-Private, Separate Water Closet
- Level: Second
Bedroom 2
- Features: Bath-Shared, Closet-Private
- Level: Second
Bedroom 3
- Features: Bath-Shared, Closet-Private
- Level: Second
Bedroom 4
- Features: Bath-Shared, Closet-Private
- Level: Second
Dining room
- Features: Area
- Level: Main
Kitchen
- Features: Kitchen Island, Pantry, Granite Counters, Backsplash-Tiled, Cabinets-Painted
- Level: Main
Living room
- Level: Main
Heating
- Central
Cooling
- Central Air
Appliances
- Laundry: Electric, Heated Space, Utility Room
Features
- Ceiling Fan(s)
- Flooring: Luxury Vinyl, Carpet, Concrete
- Has basement: No
- Attic: Attic Access
- Number of fireplaces: 1
- Fireplace features: Gas Log-Natural
Interior area
- Total structure area: 2,650
- Total interior livable area: 2,650 sqft
Property
Parking
- Total spaces: 2
- Parking features: Garage - Attached
- Attached garage spaces: 2
Features
- Stories: 2
- Fencing: Privacy,Rear Only Wood
Lot
- Size: 6,969 Square Feet
Details
- Parcel number: 00161501028
Construction
Type & style
- Home type: SingleFamily
- Architectural style: Traditional
- Property subtype: Single Family Residence
Materials
- Stone, Vinyl
- Foundation: Slab
Condition
- New construction: No
- Year built: 2023
Utilities & green energy
- Sewer: Public Sewer
- Water: Public
- Utilities for property: Cable Available, Electricity Connected
Community & HOA
Community
- Features: Pool
- Security: Smoke Detector(s)
- Subdivision: Wessinger Farms
HOA
- Has HOA: Yes
- Services included: Playground, Pool
- HOA fee: $425 annually
Location
- Region: Chapin
Financial & listing details
- Price per square foot: $141/sqft
- Tax assessed value: $383,990
- Annual tax amount: $9,982
- Date on market: 7/10/2026
- Listing agreement: Exclusive Right To Sell
- Road surface type: Paved
Estimated market value
$372,100
$353,000 - $391,000
$2,743/mo
Price history
| Date | Event | Price |
|---|---|---|
| 7/24/2026 | Price change | $374,900-0.7%$141/sqft |
Source:  Consolidated MLS #638449 Report a problem Consolidated MLS #638449 Report a problem | ||
| 7/11/2026 | Listed for sale | $377,500-1.7%$142/sqft |
Source: Consolidated MLS #638449 Report a problem | ||
| 11/20/2023 | Sold | $383,990$145/sqft |
Source: Agent Provided Report a problem | ||
| 8/14/2023 | Sold | $383,990$145/sqft |
Source: Public Record Report a problem | ||
| 7/14/2023 | Listed for sale | $383,990$145/sqft |
Source:  Eastwood Homes Report a problem Eastwood Homes Report a problem | ||
| 6/8/2023 | Listing removed | -- |
Source: Eastwood Homes Report a problem | ||
| 4/7/2023 | Listed for sale | $383,990$145/sqft |
Source: Eastwood Homes Report a problem | ||
Public tax history
| Year | Property taxes | Tax assessment |
|---|---|---|
| 2024 | $9,982 +999.6% | $23,039 +997.1% |
| 2023 | $908 +948% | $2,100 +900% |
| 2022 | $87 | $210 -92.2% |
| 2021 | -- | $2,700 |
Find assessor info on the county website
Monthly payment
Est. payment
Payment breakdown
Explore the cost of this home by adjusting the details. Changes won't be saved.Climate risks
Neighborhood: 29036
Nearby schools
GreatSchools rating
- 6/10Chapin Elementary SchoolGrades: PK-4Distance: 2.2 mi
- 7/10Chapin MiddleGrades: 6-8Distance: 5.3 mi
- 9/10Chapin High SchoolGrades: 9-12Distance: 4.1 mi
Schools provided by the listing agent
- Elementary: Chapin Elementary School
- Middle: Chapin
- High: Chapin
- District: Lexington/Richland Five
Source: Consolidated MLS. This data may not be complete. We recommend contacting the local school district to confirm school assignments for this home.
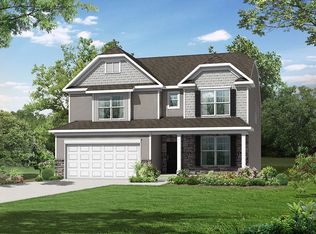
- $383,4005 bd2 ba3k sqft305 Wessinger Farms Rd, Chapin, SC 29036Off Market
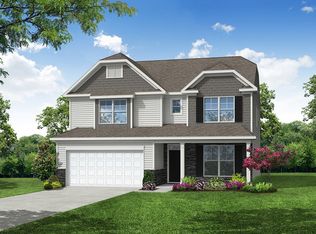
- $425,0005 bd3 ba3k sqft514 Palmerston Way, Chapin, SC 29036Sold
- $335,1004 bd2 ba2.5k sqft309 Wessinger Farms Rd, Chapin, SC 29036Off Market
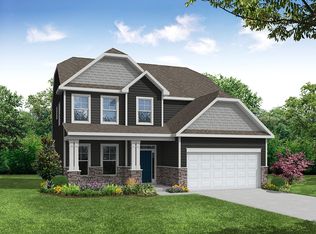
- $378,9004 bd3 ba2.4k sqft518 Palmerston Way, Chapin, SC 29036Off Market
- $370,0004 bd3 ba2.6k sqft433 Thayer St, Chapin, SC 29036Sold
- $330,0004 bd2 ba2.4k sqft304 Wessinger Farms Rd, Chapin, SC 29036Sold
- $385,3004 bd3 ba2.6k sqft268 Wessinger Farms Rd, Chapin, SC 29036Off Market
- $378,0004 bd3 ba2.4k sqft509 Palmerston Way, Chapin, SC 29036Off Market
A local agent can set up tours, give advice and negotiate with sellers.
Similar homes
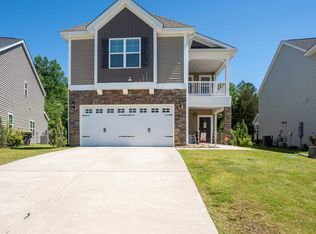
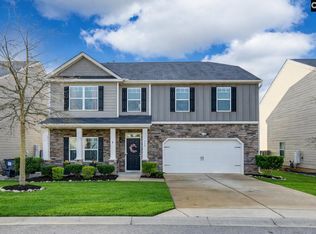
- $370,0003 bd3 ba2.6k sqft838 Bergenfield Ln, Chapin, SC 29036For Sale
 MLS ID #634287, Tammy Karn. Consolidated MLS
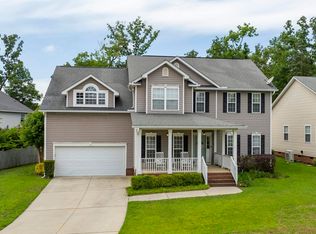
 - $379,9004 bd4 ba3.1k sqft932 Trident Maple Ln, Chapin, SC 29036For Sale
 MLS ID #624613, Tyler Thigpen. Consolidated MLS
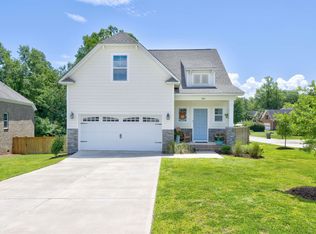
 - $400,0004 bd3 ba2.8k sqft577 Eagles Rest Dr, Chapin, SC 29036For Sale
 MLS ID #635213, Laura Metze. Consolidated MLS
 - $410,0003 bd3 ba2.1k sqft404 Lombard Way, Chapin, SC 29036For Sale
 MLS ID #638013, Karen Yip. Consolidated MLS
 - $420,0004 bd3 ba2.5k sqft202 Lake Hilton Dr, Chapin, SC 29036For SaleMLS ID #629806, Brittany Lee. Consolidated MLS
- from $337,9005 bd3 ba2.2k sqftBentcreek II Plan, Boykin Hills, Chapin, SC 29036New ConstructionGreat Southern Homes
- $399,9993 bd3 ba2k sqft222 Bowyer Ct, Chapin, SC 29036For SaleMLS ID #636012, Brad Davis. Consolidated MLS
- $448,6004 bd3 ba2k sqft205 Quiet Cove Ct, Chapin, SC 29036For SaleMLS ID #632857, Molly Sims. Consolidated MLS
- $449,9005 bd3 ba3k sqft145 Indian Grass Dr, Chapin, SC 29036For SaleMLS ID #633095, Dan Lang. Consolidated MLS
- $424,9003 bd3 ba2.6k sqft228 Cedar Hollow Ln, Irmo, SC 29063For SaleMLS ID #639291, Braden Greer. Consolidated MLS
- $395,0004 bd3 ba2.9k sqft561 Newton Rd, Irmo, SC 29063For SaleMLS ID #638020, William King. Consolidated MLS
- $499,8993 bd4 ba2.7k sqft929 Isle Ct, Chapin, SC 29036For SaleMLS ID #634175, Tray Duncan. Consolidated MLS
- $434,8004 bd3 ba2.4k sqft149 Collins Cove Dr, Chapin, SC 29036For SaleMLS ID #634982, Heather Shuler. Consolidated MLS
- $525,0004 bd4 ba2.3k sqft212 Bays End Ct, Chapin, SC 29036For SaleMLS ID #633118, Charles Manley. Consolidated MLS
- $399,9004 bd3 ba3.1k sqft148 Flagstone Way, Lexington, SC 29072For SaleMLS ID #639150, Stephanie Vollmer. Consolidated MLS
- $455,0005 bd5 ba3.4k sqft551 Eagles Rest Dr, Chapin, SC 29036For SaleMLS ID #635468, Devin Ihme. Consolidated MLS
- $415,0003 bd4 ba2.6k sqft814 Dutchmaster Dr, Chapin, SC 29036For SaleMLS ID #619789, Brian Slinkard. Consolidated MLS
- $349,9004 bd3 ba2.3k sqft435 Serene Ct, Irmo, SC 29063For SaleMLS ID #636968, Janice Dinkel. Consolidated MLS
- from $414,9004 bd3 ba3k sqftBrantley II Plan, Collins Cove, Chapin, SC 29036New ConstructionGreat Southern Homes
- $493,5003 bd4 ba2.6k sqft2643 Pawtucket Way, Chapin, SC 29036For SaleMLS ID #635003, Crystal Wallace. Consolidated MLS
