Welcome to 145 Indian Grass Drive in the highly sought-after community of Chapin, South Carolina — a spacious and beautifully maintained traditional brick home offering the perfect blend of comfort, functionality, and location. This 5-bedroom, 3 full bath home provides the space today’s buyers are looking for, with a flexible floor plan designed to fit a variety of lifestyles. 9 foot ceilings throughout. At the time of construction the 2 story foyer was changed to 1 story so 2 additional bedrooms have walk in closets and the additonal living space. In addition to the generously sized bedrooms, the home provides versality with featuring a flex room that can easily serve as a home sitting area, home office, playroom, homeschool space, or formal living room; Breakfast/ Informal eating area, bar, Great room with fireplace, and a formal dining room. Upgraded cabinets throughout home. Fenced yard, and polyaspartic coated floors in the garage and screened porch. This one is truly "move in ready".Recent updates provide peace of mind and fresh appeal, including new paint and carpet completed in April 2026. Major system improvements have already been handled with both 2 ton HVAC units replaced in 2019 and 2021, and on scheduled maintenance plan helping provide energy efficiency and long-term value. Seller providing a 12 month home warranty upon closing for additional peace of mind. From the timeless traditional brick exterior to the well-designed interior layout, this home offers both character and practicality. This one has the things buyers want that you can't get w/new construction at this price. Conveniently located near award-winning Chapin schools, shopping, dining, Lake Murray access, and major commuter routes, this property places you in one of the Midlands’ most desirable areas while still offering the comfort of a small neighborhood setting.If you’ve been searching for space, updates, and a prime Chapin location wrapped into one exceptional property, 145 Indian Grass Drive deserves a closer look. Agent Owner of the property. Disclaimer: CMLS has not reviewed and, therefore, does not endorse vendors who may appear in listings.
For sale
Price cut: $4K (7/9)
$455,000
145 Indian Grass Dr, Chapin, SC 29036
5beds
3,017sqft
:
Get pre-qualified$2,807/mo
Single Family Residence
Built in 2013
9,147 Square Feet Lot
$451,100 Zestimate®
$151/sqft
$42/mo HOA
What's special
Fenced yardGreat room with fireplaceWell-designed interior layoutTimeless traditional brick exteriorGenerously sized bedroomsUpgraded cabinets throughout homeFormal dining room
- 83 days |
- 622 |
- 36 |
Zillow last checked:
Listing updated:
Listed by:
Dan Lang Phone:803-537-6294,
Fathom Realty SC LLC
Source: Consolidated MLS,MLS#: 633095
Facts & features
Interior
Bedrooms & bathrooms
- Bedrooms: 5
- Bathrooms: 3
- Full bathrooms: 3
- Main level bathrooms: 1
Rooms
- Room types: Office, Other
Primary bedroom
- Features: Double Vanity, Separate Shower, Sitting Room, Walk-In Closet(s), High Ceilings, Tray Ceiling(s), Separate Water Closet
- Level: Second
Bedroom 2
- Features: Walk-In Closet(s), High Ceilings
- Level: Second
Bedroom 3
- Features: Walk-In Closet(s)
- Level: Second
Bedroom 4
- Features: High Ceilings
- Level: Second
Bedroom 5
- Features: High Ceilings, Ceiling Fan(s)
- Level: Main
Dining room
- Level: Main
Great room
- Level: Main
Kitchen
- Features: Bar, Floors-Hardwood, Nook, Pantry, Granite Counters, Backsplash-Tiled
- Level: Main
Living room
- Features: Floors-Hardwood, High Ceilings
Heating
- Central, Gas 1st Lvl, Gas 2nd Lvl
Cooling
- Central Air, Multi Units
Appliances
- Included: Gas Range, Disposal, Microwave Above Stove, Tankless Water Heater, Gas Water Heater
Features
- Ceiling Fan(s)
- Flooring: Hardwood, Carpet, Tile
- Has basement: No
- Attic: Storage,Pull Down Stairs
- Number of fireplaces: 1
- Fireplace features: Gas Log-Natural
Interior area
- Total structure area: 3,017
- Total interior livable area: 3,017 sqft
Video & virtual tour
Property
Parking
- Total spaces: 4
- Parking features: Garage Door Opener
- Attached garage spaces: 2
Features
- Stories: 2
- Exterior features: Gutters - Full
- Fencing: Rear Only Wood
Lot
- Size: 9,147 Square Feet
- Dimensions: 73 x 125 x 73 x 125
- Features: Sprinkler
Details
- Parcel number: 015061005
Construction
Type & style
- Home type: SingleFamily
- Architectural style: Traditional
- Property subtype: Single Family Residence
Materials
- Brick-All Sides-AbvFound
- Foundation: Slab
Condition
- New construction: No
- Year built: 2013
Details
- Warranty included: Yes
Utilities & green energy
- Sewer: Public Sewer
- Water: Public
- Utilities for property: Electricity Connected
Community & HOA
Community
- Security: Smoke Detector(s)
- Subdivision: EDENBROOK
HOA
- Has HOA: Yes
- Services included: Common Area Maintenance, Playground
- HOA fee: $500 annually
Location
- Region: Chapin
Financial & listing details
- Price per square foot: $151/sqft
- Tax assessed value: $263,000
- Annual tax amount: $2,138
- Date on market: 5/2/2026
- Listing agreement: Exclusive Right To Sell
- Road surface type: Paved
Estimated market value
$451,100
$429,000 - $474,000
$2,673/mo
Price history
| Date | Event | Price |
|---|---|---|
| 7/9/2026 | Price change | $455,000-0.9%$151/sqft |
Source:  Consolidated MLS #633095 Report a problem Consolidated MLS #633095 Report a problem | ||
| 6/25/2026 | Price change | $459,000-1.3%$152/sqft |
Source: Consolidated MLS #633095 Report a problem | ||
| 5/28/2026 | Price change | $465,000-1.7%$154/sqft |
Source: Consolidated MLS #633095 Report a problem | ||
| 5/15/2026 | Price change | $472,900-1.5%$157/sqft |
Source: Consolidated MLS #633095 Report a problem | ||
| 5/2/2026 | Listed for sale | $479,900+82.1%$159/sqft |
Source: Consolidated MLS #633095 Report a problem | ||
| 12/18/2013 | Sold | $263,598$87/sqft |
Source: Public Record Report a problem | ||
Public tax history
| Year | Property taxes | Tax assessment |
|---|---|---|
| 2022 | $2,138 -1.2% | $10,520 |
| 2021 | $2,163 -4.5% | $10,520 |
| 2020 | $2,265 +0.5% | $10,520 |
| 2019 | $2,253 +12.5% | $10,520 -0.2% |
| 2018 | $2,002 | $10,540 |
| 2017 | $2,002 +2.7% | $10,540 |
| 2016 | $1,949 +0.5% | $10,540 |
| 2015 | $1,939 -0.5% | $10,540 -96% |
| 2014 | $1,949 +15% | $263,600 +16375% |
| 2013 | $1,695 | $1,600 |
Find assessor info on the county website
Monthly payment
Est. payment
Payment breakdown
Explore the cost of this home by adjusting the details. Changes won't be saved.Climate risks
Neighborhood: 29036
Nearby schools
GreatSchools rating
- 6/10Lake Murray Elementary SchoolGrades: K-4Distance: 0.4 mi
- 7/10Chapin MiddleGrades: 6-8Distance: 2.2 mi
- 9/10Chapin High SchoolGrades: 9-12Distance: 3.7 mi
Schools provided by the listing agent
- Elementary: Lake Murray Elementary
- Middle: Chapin
- High: Chapin
- District: Lexington/Richland Five
Source: Consolidated MLS. This data may not be complete. We recommend contacting the local school district to confirm school assignments for this home.
- $594,2005 bd5 ba4.3k sqft139 Indian Grass Dr, Chapin, SC 29036Off Market
- $520,7005 bd4 ba3.8k sqft151 Indian Grass Dr, Chapin, SC 29036Off Market
- $486,1005 bd4 ba4.1k sqft1 Featherfoil Ct, Chapin, SC 29036Off Market

- $591,4005 bd4 ba4.4k sqft155 Indian Grass Dr, Chapin, SC 29036Off Market
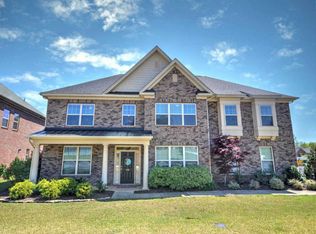
- $522,1005 bd3 ba4.4k sqft131 Indian Grass Dr, Chapin, SC 29036Off Market
- $371,9004 bd3 ba2.5k sqft215 Indigo Hills Dr, Chapin, SC 29036Off Market
- $417,800-- bd-- ba-- sqft111 Indian Grass Dr, Chapin, SC 29036Off Market
- $593,3005 bd3 ba4.5k sqft235 Indigo Hills Dr, Chapin, SC 29036Off Market
A local agent can set up tours, give advice and negotiate with sellers.
Similar homes
- $455,0005 bd5 ba3.4k sqft551 Eagles Rest Dr, Chapin, SC 29036For Sale
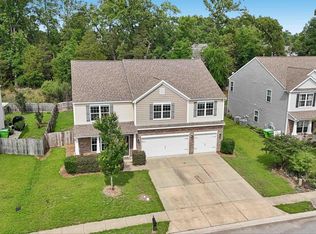 MLS ID #635468, Devin Ihme. Consolidated MLS
 - $420,0004 bd3 ba2.5k sqft202 Lake Hilton Dr, Chapin, SC 29036For Sale
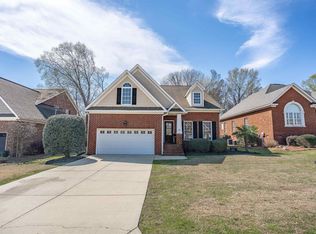 MLS ID #629806, Brittany Lee. Consolidated MLS
 - $400,0004 bd3 ba2.8k sqft577 Eagles Rest Dr, Chapin, SC 29036For Sale
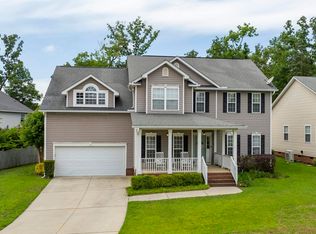 MLS ID #635213, Laura Metze. Consolidated MLS
 - $434,8004 bd3 ba2.4k sqft149 Collins Cove Dr, Chapin, SC 29036For Sale
 MLS ID #634982, Heather Shuler. Consolidated MLS
 - $454,9995 bd4 ba3.1k sqft405 Lever Hill Rd, Chapin, SC 29036For SaleMLS ID #634876, Jamila Anderson. Consolidated MLS
- $465,0005 bd4 ba3.5k sqft209 Chapin Place Way, Chapin, SC 29036For SaleMLS ID #636755, Marc Cherubini. Consolidated MLS
- $448,6004 bd3 ba2k sqft205 Quiet Cove Ct, Chapin, SC 29036For SaleMLS ID #632857, Molly Sims. Consolidated MLS
- $499,8993 bd4 ba2.7k sqft929 Isle Ct, Chapin, SC 29036For SaleMLS ID #634175, Tray Duncan. Consolidated MLS
- $384,9004 bd3 ba2.5k sqft502 Varsity Ct, Chapin, SC 29036For SaleMLS ID #633677, Pamela M Mitchell. Consolidated MLS
- $534,9005 bd3 ba4.1k sqft436 Maria Posada Ct, Chapin, SC 29036For SaleMLS ID #632657, Fabiola Batiz. Consolidated MLS
- $369,0004 bd3 ba2.7k sqft715 Soldier Gray Ln, Chapin, SC 29036For SaleMLS ID #630427, Allison Parler. Consolidated MLS
- $415,0003 bd4 ba2.6k sqft814 Dutchmaster Dr, Chapin, SC 29036For SaleMLS ID #619789, Brian Slinkard. Consolidated MLS
- $579,9003 bd3 ba2.5k sqft238 Hilton View Ct, Chapin, SC 29036For SaleMLS ID #638477, Renay S Shealy. Consolidated MLS
- $575,0006 bd4 ba4.1k sqft122 Lost Lure Ln, Chapin, SC 29036For SaleMLS ID #631939, Sean Cripe. Consolidated MLS
- $489,9004 bd3 ba3k sqft769 Dutchmans Branch Ct, Irmo, SC 29063For SaleMLS ID #638326, Lori H Carnes. Consolidated MLS
- $374,9004 bd3 ba2.6k sqft510 Palmerston Way, Chapin, SC 29036For SaleMLS ID #638449, Brittany Whitmire. Consolidated MLS
- $525,0004 bd4 ba2.3k sqft212 Bays End Ct, Chapin, SC 29036For SaleMLS ID #633118, Charles Manley. Consolidated MLS
- $440,0005 bd4 ba3.1k sqft309 Grey Oaks Ct, Lexington, SC 29072For SaleMLS ID #638960, Lauren Small. Consolidated MLS
- $395,0004 bd3 ba2.9k sqft561 Newton Rd, Irmo, SC 29063For SaleMLS ID #638020, William King. Consolidated MLS
- $509,9004 bd3 ba3k sqft429 Crims Creek Way, Irmo, SC 29063For SaleMLS ID #637381, Jeannette Womble. Consolidated MLS
