This beautifully maintained one-owner home combines the convenience of single-story living with thoughtful updates and flexible space. Inside, you'll find rich hardwood floors and windows that fill the home with natural light. The open-concept layout is perfect for everyday living and entertaining, featuring a spacious living room with a gas fireplace that flows into the oversized eat-in kitchen. You'll love the granite countertops, stainless steel appliances with gas cooktop, abundant cabinet space, and custom walk-in pantry. All brick in Lake Murray access Estates at Hilton amenities including courtesy dock, ramp and boat storage! 238 Hilton View Ct shows like new with main level primary suite plus two bedrooms additional main level bedrooms. Custom professionally installed closet systems provide organization throughout the home and 2 car garage. Beautiful master suite offers 2 walk-in closets, spacious bathroom with double vanities, separate tiled shower and soaking tub. Completing the main level are an office with closet and a stunning dining room as you enter the home. A finished room over garage that's perfect for guests, additional office space or hobby room. Step outside to your own private oasis featuring exceptional outdoor living spaces, including a breezy covered back porch and two levels of deck and patio space perfect for grilling and gatherings or just swinging in the shade. Large walk-in space under home offers additional storage. Landscaped with river rock for easy maintenance. Access to Lake Murray amenities including a boat ramp, dock, gated boat storage, clubhouse/pavilion & pond. Award winning Chapin schools. Make this one of a kind Lake access home your home. Disclaimer: CMLS has not reviewed and, therefore, does not endorse vendors who may appear in listings. Disclaimer: CMLS has not reviewed and, therefore, does not endorse vendors who may appear in listings.
For sale
Price cut: $9.9K (9/14)
$560,000
238 Hilton View Ct, Chapin, SC 29036
3beds
2,571sqft
Single Family Residence
Built in 2019
0.45 Acres Lot
$552,700 Zestimate®
$218/sqft
$25/mo HOA
What's special
Gas fireplaceSingle-story livingOffice with closetCustom walk-in pantryOversized eat-in kitchenOpen-concept layoutRich hardwood floors
- 78 days
- 1,354
- 124
Zillow last checked:
Listing updated:
Listed by:
Renay S Shealy,
Coldwell Banker Realty
Source: Consolidated MLS,MLS#: 638477
Facts & features
Interior
Bedrooms & bathrooms
- Bedrooms: 3
- Bathrooms: 3
- Full bathrooms: 2
- 1/2 bathrooms: 1
- Partial bathrooms: 1
- Main level bathrooms: 3
Rooms
- Room types: Office, FROG (With Closet)
Primary bedroom
- Features: Double Vanity, Tub-Garden, Bath-Private, Separate Shower, Walk-In Closet(s), Tray Ceiling(s), Ceiling Fan(s), Separate Water Closet
- Level: Main
Bedroom 2
- Features: Closet-Private
Bedroom 3
- Features: Closet-Private
Dining room
- Features: Molding
Kitchen
- Features: Pantry, Granite Counters, Backsplash-Tiled, Recessed Lighting
Living room
- Features: Fireplace, Molding
Heating
- Electric, Heat Pump 1st Lvl, Heat Pump 2nd Lvl
Cooling
- Central Air, Heat Pump 1st Lvl, Heat Pump 2nd Lvl
Appliances
- Included: Gas Range, Dishwasher, Disposal
- Laundry: Electric, Heated Space
Features
- Basement: Crawl Space
- Attic: Storage,Attic Access
- Number of fireplaces: 1
- Fireplace features: Gas Log-Propane
Interior area
- Total structure area: 2,571
- Total interior livable area: 2,571 sqft
Property
Parking
- Total spaces: 2
- Parking features: Garage Door Opener
- Attached garage spaces: 2
Features
- Patio & porch: Deck, Patio
- Waterfront features: Common Pond, Waterfront Community
Lot
- Size: 0.45 Acres
- Features: Cul-De-Sac, Sprinkler
Details
- Parcel number: 00173201012
Construction
Type & style
- Home type: SingleFamily
- Architectural style: Traditional
- Property subtype: Single Family Residence
Materials
- Brick-All Sides-AbvFound
Condition
- New construction: No
- Year built: 2019
Utilities & green energy
- Sewer: Lett System, Septic Tank
- Water: Well
- Utilities for property: Cable Available, Electricity Connected
Community & HOA
Community
- Features: Recreation Facility, Waterfront Community
- Security: Smoke Detector(s)
- Subdivision: ESTATES AT HILTON
HOA
- Has HOA: Yes
- Services included: Clubhouse, Common Area Maintenance, Green Areas, Community Boat Ramp
- HOA fee: $300 annually
Location
- Region: Chapin
Financial & listing details
- Price per square foot: $218/sqft
- Tax assessed value: $530,874
- Annual tax amount: $2,270
- Date on market: 7/11/2026
- Listing agreement: Exclusive Right To Sell
- Road surface type: Paved
Estimated market value
$552,700
$525,000 - $580,000
$3,010/mo
Price history
| Date | Event | Price |
|---|---|---|
| 9/14/2026 | Price change | $560,000-1.7%$218/sqft |
Source:  Consolidated MLS #638477 Report a problem Consolidated MLS #638477 Report a problem | ||
| 8/13/2026 | Price change | $569,900-1.7%$222/sqft |
Source: Consolidated MLS #638477 Report a problem | ||
| 7/24/2026 | Price change | $579,900-1.9%$226/sqft |
Source: Consolidated MLS #638477 Report a problem | ||
| 7/11/2026 | Listed for sale | $591,000+4.6%$230/sqft |
Source: Consolidated MLS #638477 Report a problem | ||
| 10/6/2023 | Listing removed | -- |
Source: Consolidated MLS #571208 Report a problem | ||
| 9/28/2023 | Listed for sale | $565,000+64%$220/sqft |
Source: Consolidated MLS #571208 Report a problem | ||
| 12/27/2019 | Sold | $344,608$134/sqft |
Source: Public Record Report a problem | ||
Public tax history
| Year | Property taxes | Tax assessment |
|---|---|---|
| 2025 | $2,270 +7.7% | $15,852 +15% |
| 2024 | $2,108 +0.9% | $13,784 |
| 2023 | $2,090 -1.7% | $13,784 |
| 2022 | $2,127 +0.2% | $13,784 |
| 2021 | $2,124 | $13,784 +2152.3% |
| 2019 | -- | $612 -74.5% |
| 2018 | $264 | $2,400 |
Find assessor info on the county website
Monthly payment
Est. payment
Payment breakdown
Explore the cost of this home by adjusting the details. Changes won't be saved.Climate risks
Neighborhood: 29036
Nearby schools
Schools provided by the listing agent
- Elementary: Chapin Elementary School
- Middle: Chapin
- High: Chapin
- District: Lexington/Richland Five
Source: Consolidated MLS. This data may not be complete. We recommend contacting the local school district to confirm school assignments for this home.
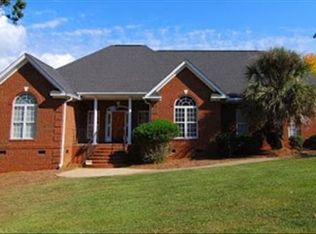
Similar homes
- $580,0003 bd2 ba2.1k sqft972 Indian Fork Rd, Chapin, SC 29036For Sale
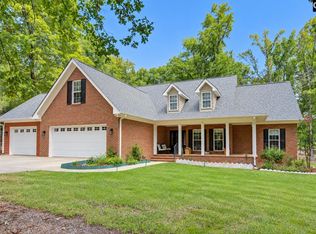 MLS ID #642577, Brad Borden. Consolidated MLS
 - $--3 bd4 ba2.6k sqft814 Dutchmaster Dr, Chapin, SC 29036Auction
 Auction.com 2
 - $459,9003 bd3 ba2.2k sqft721 Xander Way, Chapin, SC 29036For Sale
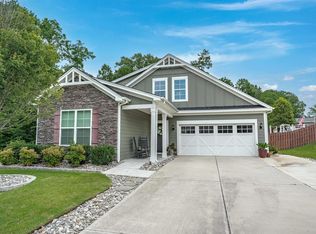 MLS ID #638747, Tray Duncan. Consolidated MLS
 - $699,9004 bd3 ba2.8k sqft207 Jake Meetze Rd, Chapin, SC 29036For Sale
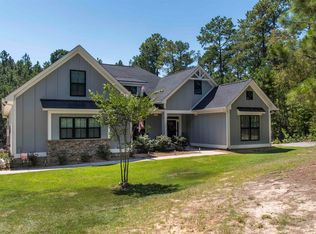 MLS ID #641677, Bill Prebeck. Consolidated MLS
