Two primary suites, Lake Murray access, and a backyard built for entertaining—this Palmetto Shores home offers a combination that's hard to find! With 3 bedrooms, 3 full baths, primary suites on both levels, and versatile flex space, the thoughtfully designed floor plan offers exceptional flexibility.The open-concept main level features engineered hardwood flooring and a spacious great room with built-in 5-speaker surround sound. The kitchen offers granite countertops, tile backsplash, painted cabinetry, stainless steel appliances, a large island, and a Bosch dishwasher installed in 2025.The main-level primary suite features a custom walk-in closet and tiled, wheelchair-accessible shower with upgraded luxury fixtures. Upstairs, a second primary suite includes a private bedroom, full bath, and adjoining flex room—ideal for guests, multigenerational living, a home office, nursery, or fitness space.Outside, enjoy a screened porch, stamped-concrete patio, hot tub, and professionally landscaped, fully fenced backyard with landscape lighting. Additional upgrades include fresh exterior paint (2024), an extended driveway for extra parking, beautiful oak stairs, and annual service contracts for the HVAC, plumbing, and electrical systems.Palmetto Shores offers two community pools, a playground, and a community boat ramp and day dock with convenient Lake Murray access. Front-yard maintenance is included through the HOA, all just minutes from downtown Chapin, shopping, dining, schools, and interstate access.Move-in ready with a rare dual-primary-suite layout, impressive outdoor living, and the Lake Murray lifestyle right at your fingertips! Disclaimer: CMLS has not reviewed and, therefore, does not endorse vendors who may appear in listings.
For sale
$459,900
721 Xander Way, Chapin, SC 29036
3beds
2,280sqft
Single Family Residence
Built in 2017
0.27 Acres Lot
$455,800 Zestimate®
$202/sqft
$129/mo HOA
What's special
Spacious great roomHot tubLarge islandQuality craftsmanshipStainless steel appliancesEngineered hardwood flooring throughoutTile backsplash
- 73 days
- 552
- 33
Zillow last checked:
Listing updated:
Listed by:
Tray Duncan,
Realty One Group Redefined
Source: Consolidated MLS,MLS#: 638747
Facts & features
Interior
Bedrooms & bathrooms
- Bedrooms: 3
- Bathrooms: 3
- Full bathrooms: 3
- Main level bathrooms: 2
Rooms
- Room types: Office
Primary bedroom
- Features: Double Vanity, French Doors, Bath-Private, Separate Shower, Walk-In Closet(s), Tray Ceiling(s), Ceiling Fan(s), Closet-Private, Separate Water Closet
- Level: Main
Bedroom 2
- Features: Bath-Shared, Vaulted Ceiling(s), Tub-Shower, Ceiling Fan(s), Closet-Private
- Level: Main
Bedroom 3
- Features: Bath-Private, Ceiling Fan(s), Closet-Private, Floors-Laminate
- Level: Second
Dining room
- Features: Molding, Recessed Lighting
- Level: Main
Great room
- Level: Main
Kitchen
- Features: Kitchen Island, Granite Counters, Backsplash-Tiled, Cabinets-Painted, Recessed Lighting
- Level: Main
Heating
- Central
Cooling
- Central Air
Appliances
- Included: Free-Standing Range, Smooth Surface, Dishwasher, Disposal, Microwave Above Stove
- Laundry: Mud Room, Main Level
Features
- Flooring: Engineered Hardwood, Laminate
- Has basement: No
- Number of fireplaces: 1
- Fireplace features: Gas Log-Natural
Interior area
- Total structure area: 2,280
- Total interior livable area: 2,280 sqft
Property
Parking
- Total spaces: 2
- Parking features: Garage - Attached
- Attached garage spaces: 2
Features
- Stories: 2
- Patio & porch: Patio
- Has spa: Yes
- Spa features: Private
- Fencing: Full,Wood,Rear Only Wood
Lot
- Size: 0.27 Acres
Details
- Parcel number: 00171601088
Construction
Type & style
- Home type: SingleFamily
- Architectural style: Craftsman
- Property subtype: Single Family Residence
Materials
- Fiber Cement-Hardy Plank, Stone
- Foundation: Slab
Condition
- New construction: No
- Year built: 2017
Utilities & green energy
- Sewer: Public Sewer
- Water: Public
Community & HOA
Community
- Subdivision: PALMETTO SHORES
HOA
- Has HOA: Yes
- Services included: Common Area Maintenance, Front Yard Maintenance, Playground, Sidewalk Maintenance, Street Light Maintenance, Community Boat Ramp
- HOA fee: $388 quarterly
Location
- Region: Chapin
Financial & listing details
- Price per square foot: $202/sqft
- Tax assessed value: $382,070
- Annual tax amount: $1,732
- Date on market: 7/16/2026
- Listing agreement: Exclusive Right To Sell
- Road surface type: Paved
Estimated market value
$455,800
$433,000 - $479,000
$2,561/mo
Price history
| Date | Event | Price |
|---|---|---|
| 9/27/2026 | Price change | $459,900+0%$202/sqft |
Source:  Consolidated MLS #638747 Report a problem Consolidated MLS #638747 Report a problem | ||
| 9/21/2026 | Price change | $459,8990%$202/sqft |
Source: Consolidated MLS #638747 Report a problem | ||
| 9/16/2026 | Price change | $459,900-0.9%$202/sqft |
Source: Consolidated MLS #638747 Report a problem | ||
| 8/26/2026 | Price change | $464,000-1.3%$204/sqft |
Source: Consolidated MLS #638747 Report a problem | ||
| 8/11/2026 | Price change | $469,8990%$206/sqft |
Source: Consolidated MLS #638747 Report a problem | ||
| 8/3/2026 | Price change | $469,900-1%$206/sqft |
Source: Consolidated MLS #638747 Report a problem | ||
| 7/25/2026 | Price change | $474,500-1%$208/sqft |
Source: Consolidated MLS #638747 Report a problem | ||
| 7/24/2026 | Price change | $479,4990%$210/sqft |
Source: Consolidated MLS #638747 Report a problem | ||
| 7/16/2026 | Listed for sale | $479,500+83.4%$210/sqft |
Source: Consolidated MLS #638747 Report a problem | ||
| 3/30/2017 | Sold | $261,409$115/sqft |
Source: Public Record Report a problem | ||
Public tax history
| Year | Property taxes | Tax assessment |
|---|---|---|
| 2025 | $1,732 +7.7% | $12,086 +15% |
| 2024 | $1,608 +0.9% | $10,509 |
| 2023 | $1,594 -1.7% | $10,509 |
| 2022 | $1,622 +0.2% | $10,509 |
| 2021 | $1,620 | $10,509 +0.5% |
| 2019 | -- | $10,456 |
| 2018 | $1,720 +13.6% | $10,456 +611.3% |
| 2017 | $1,514 | $1,470 |
Find assessor info on the county website
Monthly payment
Est. payment
Payment breakdown
Explore the cost of this home by adjusting the details. Changes won't be saved.Climate risks
Neighborhood: 29036
Nearby schools
Schools provided by the listing agent
- Elementary: Chapin Elementary School
- Middle: Chapin
- High: Chapin
- District: Lexington/Richland Five
Source: Consolidated MLS. This data may not be complete. We recommend contacting the local school district to confirm school assignments for this home.
Similar homes
- $560,0003 bd3 ba2.5k sqft238 Hilton View Ct, Chapin, SC 29036For Sale
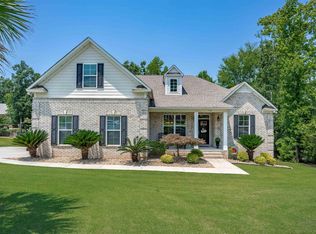 MLS ID #638477, Renay S Shealy. Consolidated MLS
 - $420,0004 bd3 ba2.8k sqft608 Muldrow Ln, Chapin, SC 29036For Sale
 MLS ID #641692, Rusty Koivu. Consolidated MLS
 - $475,0005 bd4 ba2.4k sqft133 Night Harbor Dr, Chapin, SC 29036For Sale
 MLS ID #641815, George Simmons. Consolidated MLS
 - $438,0004 bd3 ba2k sqft205 Quiet Cove Ct, Chapin, SC 29036For Sale
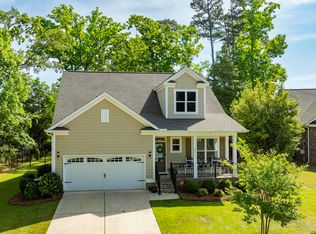 MLS ID #632857, Molly Sims. Consolidated MLS
