*Ask about possible 2K in lender credit. Disclaimer: CMLS has not reviewed and, therefore, does not endorse vendors who may appear in listings.
Contingent
$510,000
2644 Pawtucket Way, Chapin, SC 29036
4beds
2,709sqft
Single Family Residence
Built in 2024
7,840 Square Feet Lot
$501,600 Zestimate®
$188/sqft
$70/mo HOA
What's special
- 11 days
- 163
- 3
Likely to sell faster than
Zillow last checked:
Listing updated:
Listed by:
Patrick O'Connor,
Coldwell Banker Realty
Source: Consolidated MLS,MLS#: 643687
Facts & features
Interior
Bedrooms & bathrooms
- Bedrooms: 4
- Bathrooms: 4
- Full bathrooms: 3
- 1/2 bathrooms: 1
- Partial bathrooms: 1
- Main level bathrooms: 3
Rooms
- Room types: Loft
Primary bedroom
- Features: Double Vanity, Bath-Private, Separate Shower, Walk-In Closet(s), Ceilings-Box, Separate Water Closet
- Level: Main
Bedroom 2
- Features: Bath-Private, Walk-In Closet(s)
- Level: Main
Bedroom 3
- Features: Bath-Shared, Walk-In Closet(s)
- Level: Second
Bedroom 4
- Level: Second
Dining room
- Level: Main
Kitchen
- Features: Backsplash-Tiled, Cabinets-Painted, Recessed Lighting, Counter Tops-Quartz
- Level: Main
Living room
- Features: Fireplace, Molding
- Level: Main
Heating
- Gas 1st Lvl, Heat Pump 2nd Lvl
Cooling
- Central Air, Heat Pump 2nd Lvl
Appliances
- Included: Built-In Range, Counter Cooktop, Gas Range, Self Clean, Dishwasher, Disposal, Microwave Built In, Tankless Water Heater
- Laundry: Electric, Heated Space, Main Level
Features
- Ceiling Fan(s)
- Flooring: Luxury Vinyl, Carpet, Tile
- Has basement: No
- Attic: Storage
- Number of fireplaces: 1
- Fireplace features: Gas Log-Natural
Interior area
- Total structure area: 2,709
- Total interior livable area: 2,709 sqft
Property
Parking
- Total spaces: 2
- Parking features: Garage Door Opener
- Attached garage spaces: 2
Features
- Stories: 2
- Exterior features: Gutters - Full
- Fencing: Rear Only Wood
Lot
- Size: 7,840 Square Feet
- Dimensions: 7841
- Features: Sprinkler
Details
- Parcel number: 00171601351
Construction
Type & style
- Home type: SingleFamily
- Architectural style: Craftsman
- Property subtype: Single Family Residence
Materials
- Brick-Partial-AbvFound, Fiber Cement-Hardy Plank, Stone
- Foundation: Slab
Condition
- New construction: No
- Year built: 2024
Utilities & green energy
- Sewer: Public Sewer
- Water: Public
Community & HOA
Community
- Features: Pool
- Security: Smoke Detector(s)
- Subdivision: PALMETTO SHORES
HOA
- Has HOA: Yes
- Services included: Common Area Maintenance, Front Yard Maintenance, Sidewalk Maintenance, Community Boat Ramp
- HOA fee: $840 annually
Location
- Region: Chapin
Financial & listing details
- Price per square foot: $188/sqft
- Tax assessed value: $377,840
- Annual tax amount: $2,164
- Date on market: 9/22/2026
- Listing agreement: Exclusive Right To Sell
- Road surface type: Paved
Estimated market value
$501,600
$477,000 - $527,000
$2,897/mo
Price history
| Date | Event | Price |
|---|---|---|
| 9/24/2026 | Contingent | $510,000$188/sqft |
Source:  Consolidated MLS #643687 Report a problem Consolidated MLS #643687 Report a problem | ||
| 9/24/2026 | Listed for sale | $510,000+35%$188/sqft |
Source: Consolidated MLS #643687 Report a problem | ||
| 3/21/2024 | Sold | $377,840-16%$139/sqft |
Source: Public Record Report a problem | ||
| 2/3/2024 | Pending sale | $449,810$166/sqft |
Source: Consolidated MLS #568039 Report a problem | ||
| 1/25/2024 | Price change | $449,810-5.3%$166/sqft |
Source: Consolidated MLS #568039 Report a problem | ||
| 12/22/2023 | Price change | $474,950-4.8%$175/sqft |
Source: Consolidated MLS #568039 Report a problem | ||
| 10/16/2023 | Price change | $498,814+0.4%$184/sqft |
Source: Consolidated MLS #568039 Report a problem | ||
| 8/8/2023 | Listed for sale | $496,794+0.4%$183/sqft |
Source: Consolidated MLS #568039 Report a problem | ||
| 6/15/2023 | Listing removed | -- |
Source: Consolidated MLS #559952 Report a problem | ||
| 6/14/2023 | Price change | $494,740+0.3%$183/sqft |
Source: Consolidated MLS #559952 Report a problem | ||
| 5/17/2023 | Price change | $493,460+0.1%$182/sqft |
Source: Consolidated MLS #559952 Report a problem | ||
| 4/1/2023 | Listed for sale | $492,803$182/sqft |
Source: Consolidated MLS #559952 Report a problem | ||
Public tax history
| Year | Property taxes | Tax assessment |
|---|---|---|
| 2025 | $2,164 +1343.6% | $15,114 +1442.2% |
| 2024 | $150 -76.4% | $980 -33.3% |
| 2023 | $635 | $1,470 |
| 2022 | -- | -- |
Find assessor info on the county website
Monthly payment
Est. payment
Payment breakdown
Explore the cost of this home by adjusting the details. Changes won't be saved.Climate risks
Neighborhood: 29036
Nearby schools
Schools provided by the listing agent
- Elementary: Chapin Elementary School
- Middle: Chapin
- High: Chapin
- District: Lexington/Richland Five
Source: Consolidated MLS. This data may not be complete. We recommend contacting the local school district to confirm school assignments for this home.

Similar homes

- $499,0005 bd4 ba3.4k sqft331 Springbrook Way, Chapin, SC 29036For Sale
 MLS ID #643845, John Peterson. Consolidated MLS
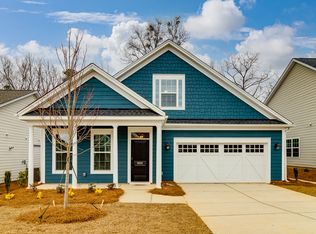
 - $499,9904 bd3 ba2.6k sqft119 Greengarden Dr, Chapin, SC 29036New Construction
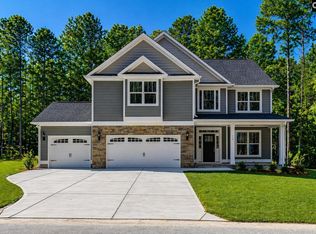 MLS ID #644003, Lori H Carnes. Consolidated MLS
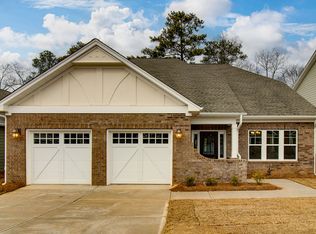
 - $479,9003 bd4 ba2.6k sqft2643 Pawtucket Way, Chapin, SC 29036For Sale
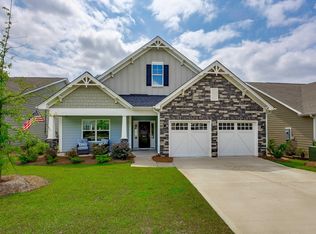 MLS ID #635003, Crystal Wallace. Consolidated MLS
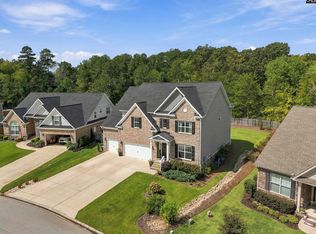
 - $500,0004 bd3 ba2.8k sqft111 Greengarden Dr, Chapin, SC 29036New Construction
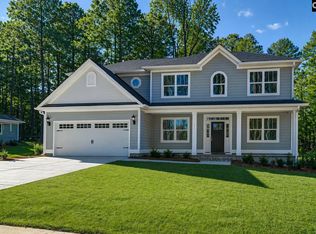 MLS ID #643835, Lori H Carnes. Consolidated MLS
