Enjoy the perfect blend of comfort, privacy, and outdoor living in this beautiful property, situated on an expansive .46-acre lot backing to a peaceful wooded setting. Spectacular property has a spacious backyard with plenty of room to relax, play, or entertain. The covered rear porch and wooden deck create the perfect setting for morning coffee, weekend cookouts, and evenings spent enjoying nature.Inside, this thoughtfully designed 4-bedroom, 3.5-bath home welcomes you with a dramatic two-story foyer that opens to a bright, spacious living area. The family room features soaring ceilings and a cozy natural gas fireplace, flowing seamlessly into the kitchen and casual dining area. The beautifully appointed kitchen showcases beautiful cabinetry, sparkling quartz countertops, and a stylish tile backsplash.A versatile flex room near the front of the home offers endless possibilities as a formal dining room, home office, fitness space, or hobby room. The main-level owner's suite provides a private retreat, complete with a luxurious bath featuring a 5-foot tiled shower with built-in seating.Upstairs, you'll find three additional bedrooms, two full bathrooms, and a generous bonus room offering even more space to spread out.Love the lake life? You're just minutes from Lake Murray, where boating, fishing, watersports, and beautiful sunsets are part of the lifestyle. With nearly half an acre, a wooded backdrop, and a flexible floor plan designed for everyday living and entertaining, this home offers the space and setting to enjoy it all! Disclaimer: CMLS has not reviewed and, therefore, does not endorse vendors who may appear in listings.
For sale
$539,900
422 Wentworth Way, Gilbert, SC 29054
4beds
3,190sqft
Single Family Residence
Built in 2020
0.46 Acres Lot
$526,900 Zestimate®
$169/sqft
$42/mo HOA
What's special
Cozy natural gas fireplaceWooden deckStylish tile backsplashSparkling quartz countertopsCovered rear porchVersatile flex roomGenerous bonus room
- 9 hours
- 242
- 16
Zillow last checked:
Listing updated:
Listed by:
Danielle Burke DanielleBurkeRealtor@gmail.com,
REMAX Purpose Driven LLC
Source: Consolidated MLS,MLS#: 647031
Facts & features
Interior
Bedrooms & bathrooms
- Bedrooms: 4
- Bathrooms: 4
- Full bathrooms: 3
- 1/2 bathrooms: 1
- Partial bathrooms: 1
- Main level bathrooms: 2
Rooms
- Room types: FROG (With Closet), Office
Primary bedroom
- Features: Double Vanity, Tub-Garden, Bath-Private, Separate Shower, Walk-In Closet(s), Separate Water Closet
- Level: Main
Bedroom 2
- Features: Bath-Private, Walk-In Closet(s), Ceiling Fan(s)
- Level: Second
Bedroom 3
- Features: Ceiling Fan(s), Closet-Private
- Level: Second
Bedroom 4
- Features: Bath-Private, Ceiling Fan(s)
- Level: Second
Kitchen
- Features: Eat-in Kitchen, Kitchen Island, Pantry, Backsplash-Other, Counter Tops-Quartz
- Level: Main
Living room
- Level: Main
Heating
- Gas 1st Lvl, Gas 2nd Lvl
Cooling
- Central Air
Appliances
- Included: Gas Range, Dishwasher
- Laundry: Heated Space, Main Level
Features
- Ceiling Fan(s)
- Basement: Crawl Space
- Attic: Storage
- Number of fireplaces: 1
- Fireplace features: Gas Log-Natural
Interior area
- Total structure area: 3,190
- Total interior livable area: 3,190 sqft
Property
Parking
- Total spaces: 2
- Parking features: Garage Door Opener
- Attached garage spaces: 2
Features
- Stories: 2
- Fencing: Rear Only Other
Lot
- Size: 0.46 Acres
- Dimensions: 20038
- Features: Sprinkler
Details
- Parcel number: 00311302025
Construction
Type & style
- Home type: SingleFamily
- Architectural style: Craftsman,Other,Traditional
- Property subtype: Single Family Residence
Materials
- Brick-All Sides-AbvFound, Other
Condition
- New construction: No
- Year built: 2020
Utilities & green energy
- Sewer: Public Sewer
- Water: Public
Community & HOA
Community
- Subdivision: FOXCHASE
HOA
- Has HOA: Yes
- Services included: Green Areas
- HOA fee: $500 annually
Location
- Region: Gilbert
Financial & listing details
- Price per square foot: $169/sqft
- Tax assessed value: $441,351
- Annual tax amount: $2,446
- Date on market: 11/18/2026
- Listing agreement: Exclusive Right To Sell
- Road surface type: Paved
Estimated market value
$526,900
$501,000 - $553,000
$3,207/mo
Price history
| Date | Event | Price |
|---|---|---|
| 11/18/2026 | Listed for sale | $539,900+44%$169/sqft |
Source:  Consolidated MLS #647031 Report a problem | ||
| 6/5/2020 | Sold | $375,000-1.1%$118/sqft |
Source: Public Record Report a problem | ||
| 11/20/2019 | Price change | $379,309+0.2%$119/sqft |
Source: E H Real Estate Services Inc #482689 Report a problem | ||
| 10/30/2019 | Listed for sale | $378,614$119/sqft |
Source: E H Real Estate Services Inc #482689 Report a problem | ||
Public tax history
| Year | Property taxes | Tax assessment |
|---|---|---|
| 2025 | $2,446 +9.2% | $17,250 +15% |
| 2024 | $2,240 +4.4% | $15,000 |
| 2023 | $2,145 -4% | $15,000 |
| 2022 | $2,233 | $15,000 |
| 2021 | -- | $15,000 +1150% |
| 2019 | -- | $1,200 |
| 2018 | $595 | -- |
Find assessor info on the county website
Monthly payment
Est. payment
Payment breakdown
Explore the cost of this home by adjusting the details. Changes won't be saved.Climate risks
Neighborhood: 29054
Nearby schools
Schools provided by the listing agent
- Elementary: Centerville Elementary School
- Middle: Gilbert
- High: Gilbert
- District: Lexington One
Source: Consolidated MLS. This data may not be complete. We recommend contacting the local school district to confirm school assignments for this home.
Similar homes
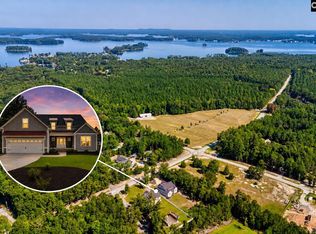
- $498,5004 bd3 ba3k sqft870 Shore Rd, Gilbert, SC 29054For Sale
 MLS ID #642365, Patrick O'Connor. Consolidated MLS
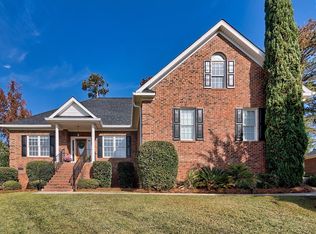
- $515,0004 bd4 ba2.3k sqft212 Bays End Ct, Chapin, SC 29036For Sale
 MLS ID #646839, Kelly Greene. Consolidated MLS
- $394,9993 bd3 ba2.3k sqft64 Downing Cir, Gilbert, SC 29054For Sale
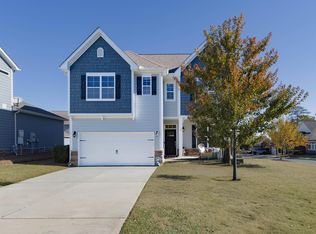 MLS ID #645305, Tami Floyd. Consolidated MLS
- from $487,9904 bd3 ba3.1k sqftHARBOR OAK Plan, Shell Pointe, Gilbert, SC 29054New Construction
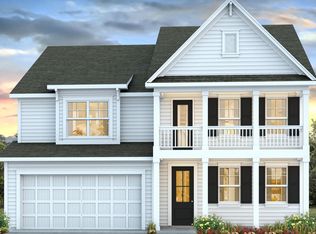 DR Horton
