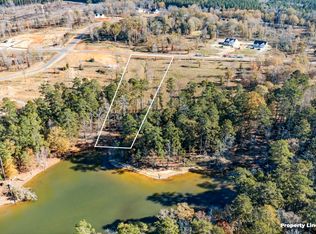
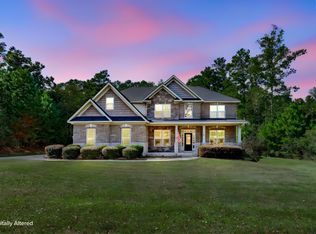
Stunning 6 bedroom home on 1.5 acres in a Lake Murray access community, available now! Built in 2025, this beautiful Craftsman-style home offers modern finishes, a spacious and functional floor plan, and plenty of room to enjoy both indoor and outdoor living. Step inside to an impressive open concept living room and kitchen featuring beautiful tray ceilings and a gas fireplace. The spacious kitchen boasts a large island with quartz countertops, a natural gas stove, stainless steel appliances, a dedicated coffee bar, walk in pantry, and generous dining area.The primary suite is conveniently located off the living room and features tray ceilings and a spa-like ensuite bathroom complete with quartz double vanities, a garden tub, tiled shower, private water closet, and large walk in closet. Three additional bedrooms, a full bathroom, and laundry room complete the main level.Upstairs, you'll find two more bedrooms and an additional full bathroom. The sixth bedroom would also make an excellent bonus room, playroom, or home office. Every bedroom in the home features a walk in closet! Additional highlights include 9-foot ceilings on the main level and 8-foot ceilings upstairs and storage galore. Outside, enjoy your expansive 1.5 acre lot with plenty of room for entertaining, outdoor activities, and all your favorite yard toys! The extra large covered back patio offers the perfect place to relax and enjoy your outdoor oasis. One of the biggest perks of this home is the Lake Murray access with an HOA fee of just $360 per year! Residents enjoy access to a large community boat ramp with ample parking, making days on the lake a breeze. Woodside Shores also features spacious lots, paved roads, underground utilities, public water, natural gas, a dog run community area, and high-speed internet. Enjoy the space of a large lot, the convenience of a nearly new home, and the lifestyle that comes with Lake Murray access. Schedule your showing today! Disclaimer: CMLS has not reviewed and, therefore, does not endorse vendors who may appear in listings.
For sale
$599,000
212 Navigator Trl, Prosperity, SC 29127
6beds
2,871sqft
Single Family Residence
Built in 2025
1.56 Acres Lot
$-- Zestimate®
$209/sqft
$29/mo HOA
What's special
Dog run community areaGas fireplacePublic waterModern finishesGarden tubSpacious kitchenWalk in pantry
- 1 day
- 342
- 25
Likely to sell faster than
Zillow last checked:
Listing updated:
Listed by:
Christie Gates,
Twin Gates Real Estate LLC
Source: Consolidated MLS,MLS#: 646320
Facts & features
Interior
Bedrooms & bathrooms
- Bedrooms: 6
- Bathrooms: 4
- Full bathrooms: 3
- 1/2 bathrooms: 1
- Partial bathrooms: 1
- Main level bathrooms: 3
Primary bedroom
- Features: Double Vanity, Tub-Garden, Bath-Private, Separate Shower, Walk-In Closet(s), Tray Ceiling(s), Ceiling Fan(s), Closet-Private, Separate Water Closet
- Level: Main
Bedroom 2
- Features: Walk-In Closet(s), Closet-Private
- Level: Main
Bedroom 3
- Features: Walk-In Closet(s), Closet-Private
- Level: Main
Bedroom 4
- Features: Walk-In Closet(s), Closet-Private
- Level: Main
Bedroom 5
- Features: Walk-In Closet(s), Closet-Private
- Level: Second
Great room
- Level: Main
Kitchen
- Features: Kitchen Island, Pantry, Backsplash-Tiled, Cabinets-Painted, Recessed Lighting, Counter Tops-Quartz
- Level: Main
Living room
- Features: Fireplace, Tray Ceiling(s), Ceiling Fan(s), Recessed Lighting
- Level: Main
Heating
- Gas 1st Lvl, Gas 2nd Lvl
Cooling
- Central Air
Appliances
- Included: Gas Range, Dishwasher, Disposal, Gas Water Heater, Microwave Built In, Stove Exhaust Vented Exte, Tankless Water Heater
- Laundry: Heated Space, Main Level
Features
- Closet-Private, Walk-In Closet(s)
- Flooring: Carpet
- Has basement: No
- Attic: Attic Access,Storage
- Number of fireplaces: 1
- Fireplace features: Gas Log-Natural
Interior area
- Total structure area: 2,871
- Total interior livable area: 2,871 sqft
Property
Parking
- Total spaces: 2
- Parking features: Garage - Attached
- Attached garage spaces: 2
Features
- Stories: 1.5
- Exterior features: Gutters - Partial
- On waterfront: Yes
- Waterfront features: Common Lake, Deeded Lake Access, On Lake Murray, Waterfront Community
Lot
- Size: 1.56 Acres
Details
- Parcel number: 47824328
Construction
Type & style
- Home type: SingleFamily
- Architectural style: Craftsman
- Property subtype: Single Family Residence
Materials
- Fiber Cement-Hardy Plank
- Foundation: Slab
Condition
- New construction: No
- Year built: 2025
Utilities & green energy
- Sewer: Septic Tank
- Water: Public
- Utilities for property: Electricity Connected
Community & HOA
Community
- Features: Recreation Facility, Waterfront Community
- Subdivision: BREAKWATER AT WOODSIDE SHORES
HOA
- Has HOA: Yes
- Services included: Common Area Maintenance, Community Boat Ramp, Green Areas
- HOA fee: $350 annually
Location
- Region: Prosperity
Financial & listing details
- Price per square foot: $209/sqft
- Date on market: 11/4/2026
- Listing agreement: Exclusive Right To Sell
- Road surface type: Paved
Estimated market value
Not available
Estimated sales range
Not available
Not available
Price history
| Date | Event | Price |
|---|---|---|
| 11/4/2026 | Listed for sale | $599,000+9.3%$209/sqft |
Source:  Consolidated MLS #646320 Report a problem | ||
| 3/20/2026 | Listing removed | $548,246$191/sqft |
Source: Consolidated MLS #619980 Report a problem | ||
| 3/20/2026 | Pending sale | $548,246$191/sqft |
Source: Consolidated MLS #619980 Report a problem | ||
| 1/23/2026 | Contingent | $548,246$191/sqft |
Source: Consolidated MLS #619980 Report a problem | ||
| 10/21/2025 | Listed for sale | $548,246$191/sqft |
Source: Consolidated MLS #619980 Report a problem | ||
Public tax history
Tax history is unavailable.
Monthly payment
Est. payment
Payment breakdown
Explore the cost of this home by adjusting the details. Changes won't be saved.Climate risks
Neighborhood: 29127
Nearby schools
Schools provided by the listing agent
- Elementary: Little Mountain
- Middle: Mid-Carolina
- High: Mid-Carolina
- District: Newberry County
Source: Consolidated MLS. This data may not be complete. We recommend contacting the local school district to confirm school assignments for this home.
Similar homes
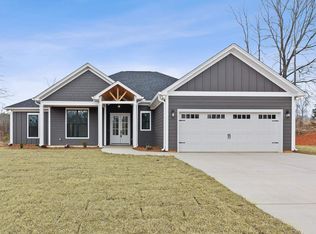
- $569,9005 bd4 ba3.4k sqft527 Radnor Hunt Ct, Gilbert, SC 29054For Sale
 MLS ID #646281, Marcy M Glover. Consolidated MLS
- $465,0003 bd2 ba1.8k sqft29 Lands End Ln, Prosperity, SC 29127New Construction
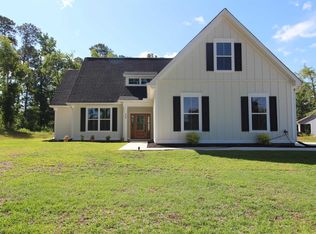 MLS ID #633854, Tammy Stout. Consolidated MLS
- $724,9004 bd4 ba3k sqft255 Timber Trail Ln, Prosperity, SC 29127For Sale
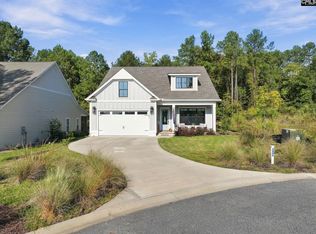 MLS ID #645346, Shannon Albers. Consolidated MLS
- $769,9005 bd4 ba3.5k sqft301 Rocky Meadow Dr, Gilbert, SC 29054For Sale
 MLS ID #646215, Melissa K Moore. Consolidated MLS
