Curb appeal is just the beginning! This exceptional home is filled with distinctive finishes, abundant natural light, and a custom feel throughout. Step inside to an inviting foyer where newer laminate hardwood flooring leads to a private office with French doors. The open-concept floor plan is enhanced by soaring ceilings and an impressive collection of windows. A main-level bedroom with full bath offers flexibility for guests or multigenerational living.The beautifully appointed kitchen features granite countertops, a center island, subway tile backsplash, gas range, recessed lighting, and an eat-in area overlooking the picturesque backyard. The living room makes a statement with a stone-surround fireplace and coffered ceiling, while the formal dining room, currently enjoyed as a sitting area, showcases additional architectural detail.Upstairs, the expansive primary suite features a vaulted ceiling and an impressive walk-in closet. The ensuite bath offers tile flooring, a tiled shower, soaking tub, and double vanity. Another bedroom boasts a vaulted ceiling and generous proportions, while two additional bedrooms share a convenient Jack-and-Jill bath. A versatile media space provides endless possibilities for a second living area, hobby room, home gym, or playroom.The meticulously designed backyard is truly extraordinary—a private oasis featuring a gazebo, covered patio, tranquil water feature, lush lawn, and gorgeous landscaping that creates an unforgettable setting for relaxing or entertaining.Located in the award-winning Lexington/Richland 5 school district with access to a community pool and convenient proximity to shopping and interstates, this remarkable property blends style, function, and outdoor living beautifully. Disclaimer: CMLS has not reviewed and, therefore, does not endorse vendors who may appear in listings.
Pending
$415,000
730 Autumn Shiloh Dr, Chapin, SC 29036
5beds
3,193sqft
Single Family Residence
Built in 2018
7,405 Square Feet Lot
$412,700 Zestimate®
$130/sqft
$65/mo HOA
What's special
Inviting foyerCustom feel throughoutGorgeous landscapingTranquil water featureNewer laminate hardwood flooringLush lawnImpressive collection of windows
- 31 days
- 496
- 34
Zillow last checked:
Listing updated:
Listed by:
Trina F Winde Phone:803-238-6804,
EXIT Real Est Consultants
Source: Consolidated MLS,MLS#: 643127
Facts & features
Interior
Bedrooms & bathrooms
- Bedrooms: 5
- Bathrooms: 4
- Full bathrooms: 4
- Main level bathrooms: 1
Rooms
- Room types: Media Room, Office
Primary bedroom
- Features: Double Vanity, Tub-Garden, Bath-Private, Separate Shower, Walk-In Closet(s), Vaulted Ceiling(s), High Ceilings, Ceiling Fan(s), Closet-Private, Floors-Laminate, Recessed Lighting
- Level: Second
Bedroom 2
- Features: Bath-Shared, Closet-Private, Floors-Laminate
- Level: Second
Bedroom 3
- Features: Bath-Private, Walk-In Closet(s), Vaulted Ceiling(s), Closet-Private, Floors-Laminate
- Level: Second
Bedroom 4
- Features: Vaulted Ceiling(s), Closet-Private, Floors-Laminate
- Level: Second
Bedroom 5
- Features: Vaulted Ceiling(s), Floors-Laminate
- Level: Main
Dining room
- Features: Area, Floors-Laminate
- Level: Main
Kitchen
- Level: Main
Living room
- Features: Fireplace, Floors-Laminate, Ceiling Fan, Recessed Lights
- Level: Main
Heating
- Central, Multiple Units
Cooling
- Central Air, Multi Units
Appliances
- Included: Built-In Range, Gas Range, Dishwasher, Disposal, Dryer, Freezer, Ice Maker, Refrigerator, Washer, Water Filter, Microwave Above Stove, Stove Exhaust Vented Exte, Tankless Water Heater
- Laundry: Laundry Closet
Features
- Ceiling Fan(s)
- Flooring: Laminate, Vinyl
- Has basement: No
- Attic: Pull Down Stairs
- Number of fireplaces: 1
- Fireplace features: Masonry, Gas Log-Natural
Interior area
- Total structure area: 3,193
- Total interior livable area: 3,193 sqft
Video & virtual tour
Property
Parking
- Total spaces: 2
- Parking features: Garage Door Opener
- Attached garage spaces: 2
Features
- Stories: 2
- Patio & porch: Patio
- Exterior features: Landscape Lighting
- Fencing: Privacy,Rear Only Wood
Lot
- Size: 7,405 Square Feet
- Features: Sprinkler
Details
- Parcel number: 00173101021
Construction
Type & style
- Home type: SingleFamily
- Architectural style: Traditional
- Property subtype: Single Family Residence
Materials
- Brick-Partial-AbvFound, Fiber Cement-Hardy Plank
- Foundation: Slab
Condition
- New construction: No
- Year built: 2018
Utilities & green energy
- Sewer: Public Sewer
- Water: Public
- Utilities for property: Cable Available, Electricity Connected
Community & HOA
Community
- Features: Pool
- Security: Security System Owned, Smoke Detector(s)
- Subdivision: Woodland Crossing
HOA
- Has HOA: Yes
- Services included: Common Area Maintenance
- HOA fee: $775 annually
Location
- Region: Chapin
Financial & listing details
- Price per square foot: $130/sqft
- Tax assessed value: $362,899
- Annual tax amount: $1,977
- Date on market: 9/16/2026
- Listing agreement: Exclusive Right To Sell
- Road surface type: Paved
Estimated market value
$412,700
$392,000 - $433,000
$2,838/mo
Price history
| Date | Event | Price |
|---|---|---|
| 9/30/2026 | Pending sale | $415,000$130/sqft |
Source:  Consolidated MLS #643127 Report a problem Consolidated MLS #643127 Report a problem | ||
| 9/16/2026 | Listed for sale | $415,000+39.5%$130/sqft |
Source: Consolidated MLS #643127 Report a problem | ||
| 6/20/2018 | Sold | $297,441$93/sqft |
Source: Public Record Report a problem | ||
Public tax history
| Year | Property taxes | Tax assessment |
|---|---|---|
| 2025 | $1,977 +7.7% | $13,803 +15% |
| 2024 | $1,836 +0.9% | $12,002 |
| 2023 | $1,820 -1.7% | $12,002 |
| 2022 | $1,852 -75% | $12,002 |
| 2021 | $7,423 | $12,002 -32.7% |
| 2019 | -- | $17,846 +440.8% |
| 2018 | $7,731 | $3,300 |
Find assessor info on the county website
Monthly payment
Est. payment
Payment breakdown
Explore the cost of this home by adjusting the details. Changes won't be saved.Climate risks
Neighborhood: 29036
Nearby schools
Schools provided by the listing agent
- Elementary: Chapin Elementary School
- Middle: Chapin
- High: Chapin
- District: Lexington/Richland Five
Source: Consolidated MLS. This data may not be complete. We recommend contacting the local school district to confirm school assignments for this home.

Similar homes
- $415,0005 bd4 ba3.5k sqft209 Chapin Place Way, Chapin, SC 29036For Sale
 MLS ID #636755, Marc Cherubini. Consolidated MLS
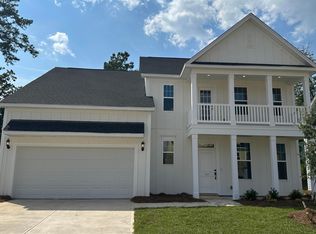
 - $435,0004 bd4 ba2.6k sqft641 Falling Leaf Ln, Chapin, SC 29036New Construction
 Consolidated MLS
 - $467,9005 bd3 ba3.1k sqft335 Saucer Way, Chapin, SC 29036For Sale
 MLS ID #625996, Karl Radley. Consolidated MLS
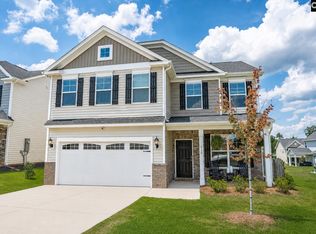
 - $369,9004 bd3 ba2.6k sqft510 Palmerston Way, Chapin, SC 29036For Sale
 MLS ID #638449, Brittany Whitmire. Consolidated MLS
