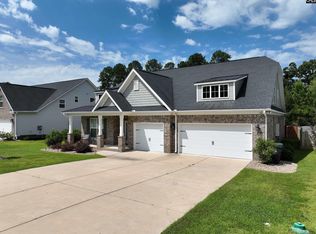
Welcome 335 Saucer Way. This beautifully appointed five-bedroom, three-bath home provides over 3,000 square feet of thoughtfully designed living space. Built in 2018 and located on a premium cul-de-sac lot, this home combines elegant finishes with modern functionality, set in a prime location all with LAKE ACCESS! The main level showcases an inviting open-concept design, with engineered hardwoods throughout - ideal for both everyday living and entertaining. The kitchen opens seamlessly to the living area and features an oversized island, granite countertops, painted cabinetry, and hardwood floors throughout the entire main level. A spacious bedroom on the main floor with private en-suite access to a full bath featuring a walk in tile shower provides exceptional flexibility for guests or multi-generational living. Upstairs, the home continues to impress with a generous media room, convenient upstairs laundry, and well-sized secondary bedrooms. The owner’s suite is a true retreat, offering ample space, dual vanities, a large walk-in shower, a separate garden tub, and an abundance of closet space—designed for comfort, relaxation, and everyday ease. Enjoy peaceful outdoor living on the screened-in covered porch, which overlooks a large backyard backing directly to mature woods. This private, natural setting offers serene views, enhanced privacy, and the feeling of a quiet retreat, perfect for morning coffee or evening gatherings. This home is situated in an award-winning school district and is just minutes from downtown Chapin, with convenient access to restaurants, shopping, and retail. This exceptional home offers space, privacy, and an ideal layout in a highly desirable location—truly a must-see. Disclaimer: CMLS has not reviewed and, therefore, does not endorse vendors who may appear in listings.
For sale
Price cut: $12K (9/11)
$467,900
335 Saucer Way, Chapin, SC 29036
5beds
3,162sqft
Single Family Residence
Built in 2018
0.3 Acres Lot
$463,000 Zestimate®
$148/sqft
$38/mo HOA
What's special
Separate garden tubPremium cul-de-sac lotOversized islandPainted cabinetryScreened-in covered porchInviting open-concept designGenerous media room
- 66 days
- 355
- 28
Zillow last checked:
Listing updated:
Listed by:
Karl Radley,
Coldwell Banker Realty
Source: Consolidated MLS,MLS#: 625996
Facts & features
Interior
Bedrooms & bathrooms
- Bedrooms: 5
- Bathrooms: 3
- Full bathrooms: 3
- Main level bathrooms: 1
Primary bedroom
- Features: Double Vanity, Tub-Garden, Bath-Private, Separate Shower, Ceiling Fan(s), Separate Water Closet
- Level: Second
Bedroom 2
- Features: Bath-Private, Separate Shower, Walk-In Closet(s), High Ceilings, Ceiling Fan(s)
- Level: Main
Bedroom 3
- Features: Walk-In Closet(s), Ceiling Fan(s)
- Level: Second
Bedroom 4
- Features: Ceiling Fan(s), Closet-Private
- Level: Second
Bedroom 5
- Features: Ceiling Fan(s), Closet-Private
- Level: Second
Dining room
- Features: Recessed Lighting
- Level: Main
Kitchen
- Features: Kitchen Island, Pantry, Granite Counters, Backsplash-Tiled, Cabinets-Painted, Recessed Lighting
- Level: Main
Living room
- Features: Fireplace, Molding, Ceilings-High (over 9 Ft), Ceiling Fan, Recessed Lights
- Level: Main
Heating
- Central
Cooling
- Central Air
Appliances
- Included: Free-Standing Range, Smooth Surface, Dishwasher, Disposal, Microwave Above Stove, Tankless Water Heater
- Laundry: Heated Space
Features
- Flooring: Engineered Hardwood, Carpet
- Basement: Crawl Space
- Number of fireplaces: 1
Interior area
- Total structure area: 3,162
- Total interior livable area: 3,162 sqft
Property
Parking
- Total spaces: 2
- Parking features: Garage - Attached
- Attached garage spaces: 2
Features
- Stories: 2
Lot
- Size: 0.3 Acres
- Features: Sprinkler
Details
- Parcel number: 00120701003
Construction
Type & style
- Home type: SingleFamily
- Architectural style: Traditional
- Property subtype: Single Family Residence
Materials
- Fiber Cement-Hardy Plank
Condition
- New construction: No
- Year built: 2018
Utilities & green energy
- Sewer: Public Sewer
- Water: Public
- Utilities for property: Electricity Connected
Community & HOA
Community
- Subdivision: Hidden Cove
HOA
- Has HOA: Yes
- HOA fee: $450 annually
Location
- Region: Chapin
Financial & listing details
- Price per square foot: $148/sqft
- Tax assessed value: $355,884
- Annual tax amount: $1,970
- Date on market: 1/30/2026
- Listing agreement: Exclusive Right To Sell
- Road surface type: Paved
Estimated market value
$463,000
$440,000 - $486,000
$2,708/mo
Price history
| Date | Event | Price |
|---|---|---|
| 9/11/2026 | Price change | $467,900-2.5%$148/sqft |
Source:  Consolidated MLS #625996 Report a problem Consolidated MLS #625996 Report a problem | ||
| 7/30/2026 | Listed for sale | $479,900$152/sqft |
Source: Consolidated MLS #625996 Report a problem | ||
| 5/11/2026 | Listing removed | $479,900$152/sqft |
Source: Consolidated MLS #625996 Report a problem | ||
| 1/30/2026 | Listed for sale | $479,900+62.3%$152/sqft |
Source: Consolidated MLS #625996 Report a problem | ||
| 10/15/2018 | Sold | $295,659$94/sqft |
Source: Public Record Report a problem | ||
Public tax history
| Year | Property taxes | Tax assessment |
|---|---|---|
| 2025 | $1,970 +7.6% | $13,751 +15% |
| 2024 | $1,830 +0.9% | $11,957 |
| 2023 | $1,814 -1.7% | $11,957 |
| 2022 | $1,846 | $11,957 |
| 2021 | -- | $11,957 +1.1% |
| 2019 | -- | $11,828 +392.8% |
| 2018 | $1,946 +96.3% | $2,400 |
| 2017 | $991 | -- |
Find assessor info on the county website
Monthly payment
Est. payment
Payment breakdown
Explore the cost of this home by adjusting the details. Changes won't be saved.Climate risks
Neighborhood: 29036
Nearby schools
Schools provided by the listing agent
- Elementary: Lake Murray Elementary
- Middle: Chapin
- High: Chapin
- District: Lexington/Richland Five
Source: Consolidated MLS. This data may not be complete. We recommend contacting the local school district to confirm school assignments for this home.


Similar homes
- $475,0003 bd3 ba2.8k sqft218 Chapin Brook Ct, Chapin, SC 29036For Sale
 MLS ID #642826, Mark Woody. Consolidated MLS
 - $480,0004 bd3 ba2.5k sqft256 Murray Falls Ln, Chapin, SC 29036For Sale
 MLS ID #643795, Jamie Smith. Consolidated MLS
 - $475,0005 bd4 ba2.4k sqft133 Night Harbor Dr, Chapin, SC 29036For Sale
 MLS ID #641815, George Simmons. Consolidated MLS
 - $420,0004 bd3 ba2.8k sqft608 Muldrow Ln, Chapin, SC 29036For Sale
 MLS ID #641692, Rusty Koivu. Consolidated MLS
