CHAPIN SCHOOLS!!Space to Live, Room to Grow, and All the Comforts of Home! Discover the perfect blend of modern style, everyday comfort, and incredible versatility at 149 Monroe Preserve in the heart of Chapin! With nearly 3,000 square feet of beautifully designed living space, this 4-bedroom, 2.5-bath home delivers the feel of new construction with the added benefits of a move-in-ready home where the finishing touches are already complete. From the moment you step inside, you'll appreciate the spacious, light-filled layout designed to accommodate both lively gatherings and quiet moments at home. The heart of the home brings together an inviting family room with a gas fireplace, a beautifully appointed kitchen, and an open dining area that makes entertaining effortless. What truly sets this home apart is its abundance of flexible living spaces! A welcoming formal room just off the foyer can easily transition into an elegant dining room, comfortable sitting area, or additional gathering space, while a separate main-level flex room is ideal for a private home office, hobby room, or playroom. Upstairs, a generous loft creates yet another place to spread out, whether you're dreaming of a media room, game room, or cozy second family room. All four bedrooms are thoughtfully situated upstairs, including a spacious primary retreat, with the added convenience of an upstairs laundry room. Step outside to discover your own backyard escape, complete with a covered patio, established landscaping, and a fully fenced yard ready for pets, play, or peaceful evenings under the Carolina sky. With its nearly new construction, exceptional amount of living space, and outdoor improvements already in place, you can skip the construction process and start enjoying the lifestyle you've been looking for. Come experience everything that makes 149 Monroe Preserve such a special place to call home! Disclaimer: CMLS has not reviewed and, therefore, does not endorse vendors who may appear in listings.
For sale
$389,000
149 Monroe Preserve Dr, Chapin, SC 29036
4beds
2,956sqft
Single Family Residence
Built in 2025
6,534 Square Feet Lot
$388,600 Zestimate®
$132/sqft
$128/mo HOA
What's special
Beautifully appointed kitchenSpacious light-filled layoutUpstairs laundry roomSpacious primary retreatEstablished landscaping
- 20 hours
- 115
- 13
Zillow last checked:
Listing updated:
Listed by:
Sarah Lane,
Coldwell Banker Realty
Source: Consolidated MLS,MLS#: 645287
Facts & features
Interior
Bedrooms & bathrooms
- Bedrooms: 4
- Bathrooms: 3
- Full bathrooms: 2
- 1/2 bathrooms: 1
- Partial bathrooms: 1
- Main level bathrooms: 1
Rooms
- Room types: Media Room, Loft
Primary bedroom
- Features: Double Vanity, Bath-Private, Walk-In Closet(s), High Ceilings, Tray Ceiling(s), Ceiling Fan(s), Closet-Private, Recessed Lighting, Separate Water Closet
- Level: Second
Bedroom 2
- Features: Bath-Shared, Walk-In Closet(s), Tub-Shower, Closet-Private
- Level: Second
Bedroom 3
- Features: Bath-Shared, Walk-In Closet(s), Tub-Garden, Closet-Private
- Level: Second
Bedroom 4
- Features: Bath-Shared, Walk-In Closet(s), Tub-Garden, Closet-Private
- Level: Second
Dining room
- Level: Main
Kitchen
- Features: Kitchen Island, Pantry, Backsplash-Tiled, Cabinets-Painted, Recessed Lighting, Counter Tops-Quartz
- Level: Main
Living room
- Features: High Ceilings, Recessed Lighting, Fireplace, Ceilings-High (over 9 Ft), Ceiling Fan, Recessed Lights
- Level: Main
Heating
- Central, Electric, Heat Pump 1st Lvl, Heat Pump 2nd Lvl
Cooling
- Central Air, Heat Pump 1st Lvl, Heat Pump 2nd Lvl
Appliances
- Included: Free-Standing Range, Gas Range, Dishwasher, Disposal, Microwave Above Stove
- Laundry: Laundry Closet, Heated Space
Features
- Flooring: Luxury Vinyl, Carpet
- Has basement: No
- Number of fireplaces: 1
- Fireplace features: Gas Log-Natural
Interior area
- Total structure area: 2,956
- Total interior livable area: 2,956 sqft
Video & virtual tour
Property
Parking
- Total spaces: 4
- Parking features: Garage - Attached
- Attached garage spaces: 2
Features
- Stories: 2
- Fencing: Privacy,Rear Only Wood
Lot
- Size: 6,534 Square Feet
Details
- Parcel number: 016002310
Construction
Type & style
- Home type: SingleFamily
- Architectural style: Craftsman
- Property subtype: Single Family Residence
Materials
- Fiber Cement-Hardy Plank
- Foundation: Slab
Condition
- New construction: No
- Year built: 2025
Utilities & green energy
- Sewer: Public Sewer
- Water: Public
- Utilities for property: Electricity Connected
Community & HOA
Community
- Subdivision: MONROE PRESERVE
HOA
- Has HOA: Yes
- Services included: Common Area Maintenance, Sidewalk Maintenance, Street Light Maintenance, Green Areas
- HOA fee: $385 quarterly
Location
- Region: Chapin
Financial & listing details
- Price per square foot: $132/sqft
- Date on market: 10/19/2026
- Listing agreement: Exclusive Right To Sell
- Road surface type: Paved
Estimated market value
$388,600
$369,000 - $408,000
$2,795/mo
Price history
| Date | Event | Price |
|---|---|---|
| 10/19/2026 | Listed for sale | $389,000$132/sqft |
Source:  Consolidated MLS #645287 Report a problem Consolidated MLS #645287 Report a problem | ||
| 9/20/2026 | Listing removed | $389,000$132/sqft |
Source: Consolidated MLS #640128 Report a problem | ||
| 9/14/2026 | Price change | $389,000-2.5%$132/sqft |
Source: Consolidated MLS #640128 Report a problem | ||
| 8/31/2026 | Price change | $399,000-3.9%$135/sqft |
Source: Consolidated MLS #640128 Report a problem | ||
| 8/10/2026 | Price change | $415,000-1.2%$140/sqft |
Source: Consolidated MLS #640128 Report a problem | ||
| 8/4/2026 | Listed for sale | $420,000-1.1%$142/sqft |
Source: Consolidated MLS #640128 Report a problem | ||
| 1/21/2026 | Listing removed | $424,790$144/sqft |
Source: Consolidated MLS #617308 Report a problem | ||
| 11/19/2025 | Pending sale | $424,790$144/sqft |
Source: Consolidated MLS #617308 Report a problem | ||
| 9/17/2025 | Price change | $424,790-3.4%$144/sqft |
Source: Consolidated MLS #617308 Report a problem | ||
| 9/15/2025 | Price change | $439,915-2.3%$149/sqft |
Source:  Pulte Report a problem Pulte Report a problem | ||
| 9/12/2025 | Price change | $450,415+2.4%$152/sqft |
Source: Pulte Report a problem | ||
| 9/11/2025 | Listed for sale | $439,915$149/sqft |
Source: Consolidated MLS #617308 Report a problem | ||
Public tax history
Tax history is unavailable.
Monthly payment
Est. payment
Payment breakdown
Explore the cost of this home by adjusting the details. Changes won't be saved.Climate risks
Neighborhood: 29036
Nearby schools
Schools provided by the listing agent
- Elementary: Lake Murray Elementary
- Middle: Chapin
- High: Chapin
- District: Lexington/Richland Five
Source: Consolidated MLS. This data may not be complete. We recommend contacting the local school district to confirm school assignments for this home.


Similar homes
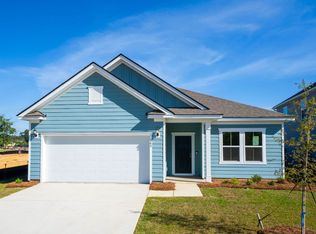
- $379,9004 bd3 ba2.2k sqft482 Malachite Ln, Chapin, SC 29036For Sale
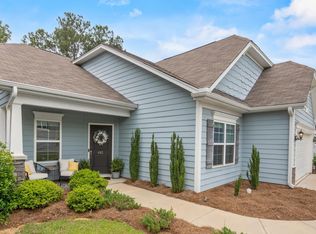 MLS ID #644494, Melissa Still. Consolidated MLS
 - $340,0154 bd3 ba1.7k sqft157 Monroe Preserve Ln, Chapin, SC 29036New Construction
 Consolidated MLS
 - $375,0002 bd2 ba1.7k sqft709 Ruskin Dr, Chapin, SC 29036For Sale
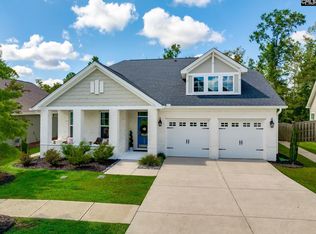 MLS ID #642398, John Covington. Consolidated MLS
 - $415,0005 bd4 ba3.5k sqft209 Chapin Place Way, Chapin, SC 29036For Sale
 MLS ID #636755, Marc Cherubini. Consolidated MLS
