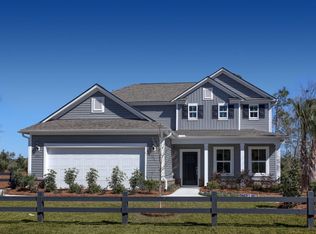
Welcome to the Hampton Plan, a beautifully designed two-story home that features four bedrooms all conveniently located on the second floor with two additional flex spaces on the main floor. With an open-concept layout connecting the kitchen, dining, and living areas, allowing for a bright and inviting space perfect for everyday living and entertaining. The kitchen features quarts countertops. The private study with double doors offers the ideal work-from-home space. Upstairs, along with the five bedrooms you will find an additional loft space off of the stairs, providing flexible space for a media room, playroom, or second living area. Outside features a covered lanai with additional patio space as well. This home combines modern finishes with a functional and comfortable layout. Est Comp: Feb/March 2027 Disclaimer: CMLS has not reviewed and, therefore, does not endorse vendors who may appear in listings. Disclaimer: CMLS has not reviewed and, therefore, does not endorse vendors who may appear in listings.
Pending
$383,640
161 Monroe Preserve Ln, Chapin, SC 29036
5beds
2,602sqft
Single Family Residence
Built in 2026
6,534 Square Feet Lot
$382,900 Zestimate®
$147/sqft
$128/mo HOA
What's special
- 27 days
- 115
- 9
Zillow last checked:
Listing updated:
Listed by:
Ashley Black,
Pulte Home Company LLC
Source: Consolidated MLS,MLS#: 641144
Facts & features
Interior
Bedrooms & bathrooms
- Bedrooms: 5
- Bathrooms: 3
- Full bathrooms: 3
- Main level bathrooms: 1
Rooms
- Room types: Office, Loft
Primary bedroom
- Features: Double Vanity, Bath-Private, Separate Shower, Walk-In Closet(s), Tray Ceiling(s), Ceiling Fan(s)
- Level: Second
Bedroom 2
- Level: Second
Bedroom 3
- Level: Second
Bedroom 4
- Level: Second
Bedroom 5
- Level: Main
Kitchen
- Features: Eat-in Kitchen, Kitchen Island, Pantry, Backsplash-Tiled, Recessed Lighting, Counter Tops-Quartz
Heating
- Gas 1st Lvl, Gas 2nd Lvl
Cooling
- Central Air
Appliances
- Included: Gas Range, Dishwasher, Disposal, Microwave Above Stove, Stove Exhaust Vented Exte, Tankless Water Heater
- Laundry: Utility Room
Features
- Flooring: Luxury Vinyl
- Has basement: No
- Has fireplace: No
Interior area
- Total structure area: 2,602
- Total interior livable area: 2,602 sqft
Property
Parking
- Total spaces: 2
- Parking features: Garage Door Opener
- Attached garage spaces: 2
Features
- Stories: 2
Lot
- Size: 6,534 Square Feet
- Features: Sprinkler
Details
- Parcel number: 016002355
Construction
Type & style
- Home type: SingleFamily
- Architectural style: Craftsman
- Property subtype: Single Family Residence
Materials
- Vinyl
- Foundation: Slab
Condition
- New Construction
- New construction: Yes
- Year built: 2026
Details
- Warranty included: Yes
Utilities & green energy
- Sewer: Public Sewer
- Water: Public
- Utilities for property: Cable Connected
Community & HOA
Community
- Features: Sidewalks
- Subdivision: MONROE PRESERVE
HOA
- Has HOA: Yes
- Services included: Cable TV, Common Area Maintenance, Sidewalk Maintenance, Street Light Maintenance, Green Areas
- HOA fee: $383 quarterly
Location
- Region: Chapin
Financial & listing details
- Price per square foot: $147/sqft
- Date on market: 8/19/2026
- Listing agreement: Exclusive Right To Sell
- Road surface type: Paved
Estimated market value
$382,900
$364,000 - $402,000
$2,371/mo
Price history
| Date | Event | Price |
|---|---|---|
| 9/5/2026 | Pending sale | $383,640$147/sqft |
Source:  Consolidated MLS #641144 Report a problem Consolidated MLS #641144 Report a problem | ||
| 8/16/2026 | Listed for sale | $383,640$147/sqft |
Source:  Pulte Report a problem Pulte Report a problem | ||
Public tax history
Tax history is unavailable.
Monthly payment
Est. payment
Payment breakdown
Explore the cost of this home by adjusting the details. Changes won't be saved.Climate risks
Neighborhood: 29036
Nearby schools
Schools provided by the listing agent
- Elementary: Ballentine
- Middle: Spring Hill
- High: Chapin
- District: Lexington/Richland Five
Source: Consolidated MLS. This data may not be complete. We recommend contacting the local school district to confirm school assignments for this home.
- $340,0154 bd3 ba1.7k sqft157 Monroe Preserve Ln, Chapin, SC 29036New Construction

- $385,1404 bd3 ba2.6k sqft165 Monroe Preserve Ln, Chapin, SC 29036New Construction

- $362,2404 bd3 ba2.2k sqft169 Monroe Preserve Ln, Chapin, SC 29036New Construction
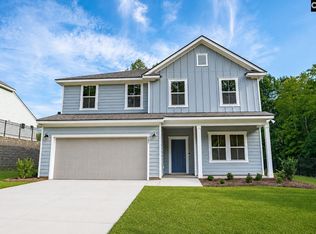
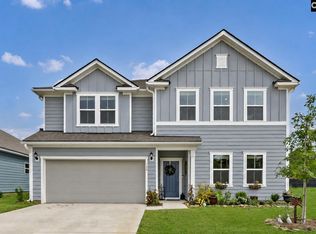
- $389,0004 bd3 ba2.9k sqft149 Monroe Preserve Dr, Chapin, SC 29036For Sale
Similar homes
- $388,5404 bd3 ba2.6k sqft125 Monroe Preserve Ln, Chapin, SC 29036New ConstructionConsolidated MLS
- from $365,9904 bd3 ba2.9k sqftMitchell Plan, Monroe Preserve, Chapin, SC 29036New Construction
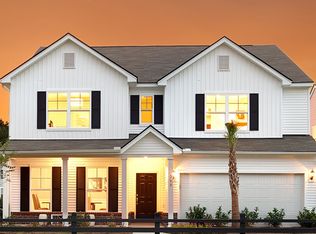 Pulte
Pulte - from $349,9904 bd3 ba2.6k sqftHampton Plan, Monroe Preserve, Chapin, SC 29036New Construction
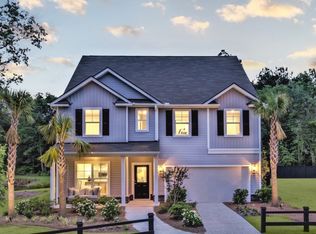 Pulte
Pulte - from $337,9903 bd3 ba2.3k sqftHartwell Plan, Monroe Preserve, Chapin, SC 29036New Construction
 Pulte
Pulte
