Welcome to 709 Ruskin Drive, where one-level living and a low-maintenance lifestyle invite you home. Built in 2020, this beautifully maintained 2-bedroom, 2-bath home offers approximately 1,720 square feet with an open floor plan, premium lot and a wooded backdrop with no homes directly behind the backyard.The spacious living room and kitchen feature impressive 12-foot ceilings and flow into a casual dining area overlooking the backyard. The kitchen features stainless steel appliances, quartz countertops, tile backsplash and a large island with plenty of space for meal prep, casual seating and entertaining. A formal dining room with coffered ceiling adds an elegant touch while maintaining the home's open, comfortable flow.The spacious primary suite features a private bath with dual vanities, walk-in shower, separate water closet and walk-in storage closet. A second bedroom and full bath provide flexibility for guests, a home office or additional living space.Step outside to the screened porch overlooking the fenced backyard and wooded backdrop, creating a private setting without another home directly behind you. A separate patio provides additional space for grilling and outdoor entertaining. Additional features include a two-car garage and sprinkler system.Portrait Hill complements the easy-living lifestyle with a clubhouse, pool, sidewalks and green spaces, while HOA fees include front lawn maintenance and annual exterior pressure washing. Approximately 8 minutes from the heart of Chapin and convenient to I-26 for access to Columbia, 709 Ruskin Drive combines one-level living, privacy, modern finishes and community amenities in one attractive package. Built in 2020 with the remaining structural warranty transferable to the new owner. Disclaimer: CMLS has not reviewed and, therefore, does not endorse vendors who may appear in listings.
For sale
$375,000
709 Ruskin Dr, Chapin, SC 29036
2beds
1,720sqft
Single Family Residence
Built in 2020
9,147 Square Feet Lot
$372,300 Zestimate®
$218/sqft
$106/mo HOA
What's special
Two-car garagePremium lotTile backsplashOpen floor planQuartz countertopsSpacious primary suiteSprinkler system
- 42 days
- 348
- 26
Zillow last checked:
Listing updated:
Listed by:
John Covington Phone:803-924-2113,
EXIT Real Est Consultants
Source: Consolidated MLS,MLS#: 642398
Facts & features
Interior
Bedrooms & bathrooms
- Bedrooms: 2
- Bathrooms: 2
- Full bathrooms: 2
- Main level bathrooms: 2
Primary bedroom
- Features: Double Vanity, Bath-Private, Separate Shower, Walk-In Closet(s), High Ceilings, Ceiling Fan(s), Recessed Lighting, Separate Water Closet
- Level: Main
Bedroom 2
- Features: Bath-Shared, Tub-Shower, High Ceilings, Closet-Private
- Level: Main
Dining room
- Level: Main
Kitchen
- Features: Kitchen Island, Nook, Backsplash-Tiled, Cabinets-Painted, Recessed Lighting, Counter Tops-Quartz
- Level: Main
Living room
- Features: Fireplace, Molding, Ceilings-High (over 9 Ft), Ceiling Fan
- Level: Main
Heating
- Heat Pump 1st Lvl
Cooling
- Central Air
Appliances
- Included: Counter Cooktop, Double Oven, Dishwasher, Disposal, Refrigerator, Microwave Built In, Tankless Water Heater
- Laundry: Laundry Closet, Electric
Features
- Flooring: Engineered Hardwood, Carpet, Tile
- Has basement: No
- Number of fireplaces: 1
- Fireplace features: Gas Log-Natural
Interior area
- Total structure area: 1,720
- Total interior livable area: 1,720 sqft
Video & virtual tour
Property
Parking
- Total spaces: 2
- Parking features: Garage Door Opener
- Attached garage spaces: 2
Features
- Stories: 1
- Patio & porch: Patio
- Exterior features: Gutters - Full
- Fencing: Rear Only Wood
Lot
- Size: 9,147 Square Feet
- Dimensions: 56 x 130 x 83.3 x 130
- Features: Sprinkler
Details
- Parcel number: 017110302
Construction
Type & style
- Home type: SingleFamily
- Architectural style: Traditional
- Property subtype: Single Family Residence
Materials
- Brick-Partial-AbvFound, Fiber Cement-Hardy Plank
- Foundation: Slab
Condition
- New construction: No
- Year built: 2020
Utilities & green energy
- Sewer: Public Sewer
- Water: Public
- Utilities for property: Cable Available, Electricity Connected
Community & HOA
Community
- Features: Pool
- Subdivision: Portrait Hill
HOA
- Has HOA: Yes
- Services included: Clubhouse, Common Area Maintenance, Front Yard Maintenance, Sidewalk Maintenance, Street Light Maintenance, Green Areas
- HOA fee: $1,275 annually
Location
- Region: Chapin
Financial & listing details
- Price per square foot: $218/sqft
- Tax assessed value: $305,500
- Annual tax amount: $2,427
- Date on market: 9/4/2026
- Listing agreement: Exclusive Right To Sell
- Road surface type: Paved
Estimated market value
$372,300
$354,000 - $391,000
$2,144/mo
Price history
| Date | Event | Price |
|---|---|---|
| 10/11/2026 | Listed for sale | $375,000$218/sqft |
Source:  Consolidated MLS #642398 Report a problem Consolidated MLS #642398 Report a problem | ||
| 9/23/2026 | Pending sale | $375,000$218/sqft |
Source: Consolidated MLS #642398 Report a problem | ||
| 9/4/2026 | Listed for sale | $375,000$218/sqft |
Source: Consolidated MLS #642398 Report a problem | ||
Public tax history
| Year | Property taxes | Tax assessment |
|---|---|---|
| 2022 | $2,427 +622.6% | $12,220 +17357.1% |
| 2021 | $336 | $70 |
Find assessor info on the county website
Monthly payment
Est. payment
Payment breakdown
Explore the cost of this home by adjusting the details. Changes won't be saved.Climate risks
Neighborhood: 29036
Nearby schools
Schools provided by the listing agent
- Elementary: Lake Murray Elementary
- Middle: Spring Hill
- High: Chapin
- District: Lexington/Richland Five
Source: Consolidated MLS. This data may not be complete. We recommend contacting the local school district to confirm school assignments for this home.
Similar homes
- $379,9004 bd3 ba2.2k sqft482 Malachite Ln, Chapin, SC 29036For Sale
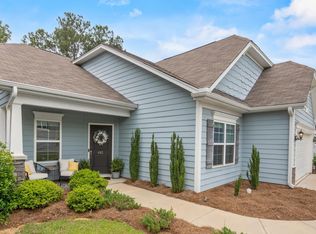 MLS ID #644494, Melissa Still. Consolidated MLS
 - $389,9003 bd4 ba2.2k sqft432 Sapphire Ln, Chapin, SC 29036For Sale
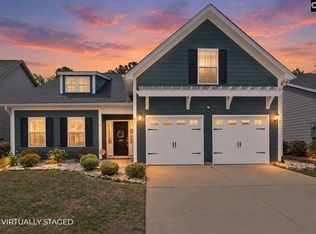 MLS ID #643189, Delia Hines. Consolidated MLS
 - $540,0004 bd2 ba2.5k sqft2322 Harvestwood Ln, Chapin, SC 29036For Sale
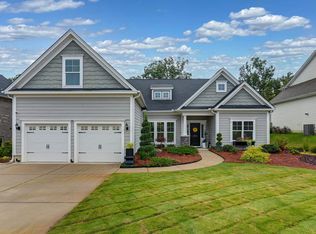 MLS ID #644422, Erin Starling. Consolidated MLS
 - $340,0154 bd3 ba1.7k sqft157 Monroe Preserve Ln, Chapin, SC 29036New Construction
 Consolidated MLS
