Contemporary Charleston-style home by Holiday Builders in desirable Cherokee Village. This well-Maintained home offers a bright open layout with a fantastic floor plan with flexible living spaces. Enjoy the privacy of your fenced beautifully landscaped backyard! Entertain in the open floor plan with a spacious kitchen which includes granite countertops. The foyer with cathedral high ceilings and iron spindle staircase will welcome you and your guests. Upstairs four bedrooms provide ample space and the primary suite with plenty of room. Double vanities in master bath. The front porch and the upstairs porch is such a great place for quiet time. The sidewalks and pool make this neighborhood friendly for all. Close to Downtown Lexington shopping and restaurants. Disclaimer: CMLS has not reviewed and therefore does not endorse vendors who may appear in listings. Disclaimer: CMLS has not reviewed and, therefore, does not endorse vendors who may appear in listings.
For sale
Price cut: $5K (9/21)
$355,000
325 Cherokee Pond Trl, Lexington, SC 29072
4beds
2,275sqft
Single Family Residence
Built in 2012
4,356 Square Feet Lot
$352,400 Zestimate®
$156/sqft
$52/mo HOA
What's special
Front porchSpacious kitchenBright open layoutUpstairs porchOpen floor planIron spindle staircaseGranite countertops
- 30 days
- 787
- 58
Zillow last checked:
Listing updated:
Listed by:
Sandra Gilfillan,
The Gilfillan Group RE
Source: Consolidated MLS,MLS#: 642185
Facts & features
Interior
Bedrooms & bathrooms
- Bedrooms: 4
- Bathrooms: 3
- Full bathrooms: 2
- 1/2 bathrooms: 1
- Partial bathrooms: 1
- Main level bathrooms: 1
Rooms
- Room types: Sun Room
Primary bedroom
- Features: Double Vanity, Separate Shower, Walk-In Closet(s), Ceiling Fan(s), Separate Water Closet
- Level: Second
Bedroom 2
- Level: Second
Bedroom 3
- Level: Second
Bedroom 4
- Level: Second
Dining room
- Features: Area
- Level: Main
Great room
- Level: Main
Kitchen
- Features: Kitchen Island, Pantry, Granite Counters, Floors-Vinyl, Cabinets-Other, Recessed Lighting
- Level: Main
Heating
- Central
Cooling
- Central Air
Appliances
- Included: Gas Range, Dishwasher, Disposal
- Laundry: Heated Space, Utility Room, Main Level
Features
- Flooring: Vinyl, Carpet
- Has basement: No
- Has fireplace: No
Interior area
- Total structure area: 2,275
- Total interior livable area: 2,275 sqft
Video & virtual tour
Property
Parking
- Total spaces: 2
- Parking features: Garage - Attached
- Attached garage spaces: 2
Features
- Stories: 2
- Fencing: Rear Only Wood
Lot
- Size: 4,356 Square Feet
- Features: Cul-De-Sac
Details
- Parcel number: 00438401031
Construction
Type & style
- Home type: SingleFamily
- Architectural style: Charleston
- Property subtype: Single Family Residence
Materials
- Stone, Vinyl
- Foundation: Slab
Condition
- New construction: No
- Year built: 2012
Utilities & green energy
- Sewer: Public Sewer
- Water: Public
- Utilities for property: Electricity Connected
Community & HOA
Community
- Features: Pool
- Subdivision: CHEROKEE VILLAGE
HOA
- Has HOA: Yes
- HOA fee: $155 quarterly
Location
- Region: Lexington
Financial & listing details
- Price per square foot: $156/sqft
- Tax assessed value: $333,645
- Annual tax amount: $1,639
- Date on market: 9/2/2026
- Listing agreement: Exclusive Right To Sell
- Road surface type: Paved
Estimated market value
$352,400
$335,000 - $370,000
$2,283/mo
Price history
| Date | Event | Price |
|---|---|---|
| 9/21/2026 | Price change | $355,000-1.4%$156/sqft |
Source:  Consolidated MLS #642185 Report a problem Consolidated MLS #642185 Report a problem | ||
| 9/2/2026 | Listed for sale | $360,000+83.7%$158/sqft |
Source: Consolidated MLS #642185 Report a problem | ||
| 10/23/2017 | Sold | $196,000-1.5%$86/sqft |
Source: Public Record Report a problem | ||
| 8/26/2017 | Price change | $199,000-3.4%$87/sqft |
Source: Lake Homes Realty #430323 Report a problem | ||
| 8/8/2017 | Listed for sale | $205,900+10%$91/sqft |
Source: Lake Homes Realty LLC #430323 Report a problem | ||
| 10/29/2012 | Sold | $187,097+507.5%$82/sqft |
Source: Public Record Report a problem | ||
| 6/19/2012 | Sold | $30,797$14/sqft |
Source: Public Record Report a problem | ||
Public tax history
| Year | Property taxes | Tax assessment |
|---|---|---|
| 2025 | $1,639 +8.4% | $9,908 +15% |
| 2024 | $1,512 +3.8% | $8,615 |
| 2023 | $1,457 -3.4% | $8,615 |
| 2022 | $1,508 +1.2% | $8,615 |
| 2021 | $1,490 | $8,615 +9.9% |
| 2019 | -- | $7,840 |
| 2018 | $1,488 +1.5% | $7,840 -0.4% |
| 2017 | $1,465 -76.1% | $7,873 -33.3% |
| 2016 | $6,123 +3% | $11,809 |
| 2015 | $5,945 | $11,809 +5.2% |
| 2014 | $5,945 +12.6% | $11,225 0% |
| 2013 | $5,279 | $11,230 |
| 2012 | -- | -- |
Find assessor info on the county website
Monthly payment
Est. payment
Payment breakdown
Explore the cost of this home by adjusting the details. Changes won't be saved.Climate risks
Neighborhood: 29072
Nearby schools
Schools provided by the listing agent
- Elementary: New Providence
- Middle: LAKESIDE
- High: River Bluff
- District: Lexington One
Source: Consolidated MLS. This data may not be complete. We recommend contacting the local school district to confirm school assignments for this home.
- $323,9503 bd3 ba2.3k sqft329 Cherokee Pond Trl, Lexington, SC 29072Sold
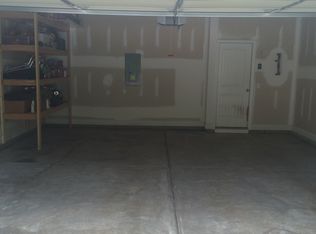
- $354,5004 bd3 ba2.4k sqft321 Cherokee Pond Trl, Lexington, SC 29072Off Market
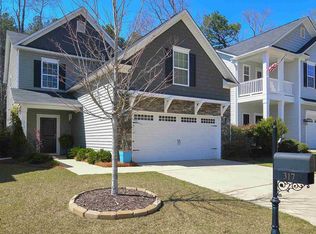
- $344,6004 bd3 ba2.5k sqft317 Cherokee Pond Trl, Lexington, SC 29072Off Market
- $359,9004 bd3 ba2.2k sqft333 Cherokee Pond Trl, Lexington, SC 29072Off Market
Similar homes
- $315,0003 bd2 ba1.7k sqft304 Plymouth Pass Dr, Lexington, SC 29072For Sale
 MLS ID #643272, Lynn R Martin. Consolidated MLS
 - $403,3005 bd4 ba2.4k sqft431 Saddlebrooke Rd, Lexington, SC 29072For Sale
 MLS ID #640613, Charles A Sibley. Consolidated MLS
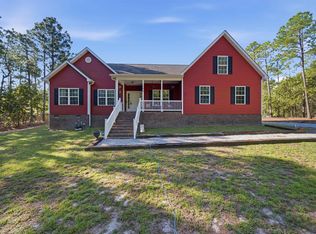
 - $359,0003 bd2 ba2.3k sqft284 Longview St, Lexington, SC 29073For Sale
 MLS ID #644218, Darnell Gee. Consolidated MLS
 - $297,0004 bd3 ba1.8k sqft328 Bagford Ct, Lexington, SC 29072For Sale
 MLS ID #638514, Logan Hill. Consolidated MLS
