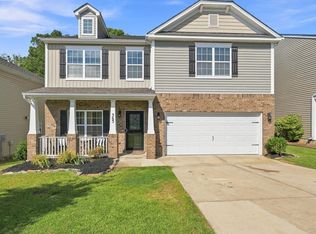
Welcome to 473 Stone Hollow Drive in Irmo - a beautifully maintained, move-in ready smart home situated on a premier corner lot, featuring 4 bedrooms and 2.5 bathrooms in a functional, inviting layout. Equipped with smart home technology for added convenience and peace of mind, this home offers modern features designed to enhance everyday living. Step inside to find a bright formal dining room that opens into a spacious eat-in kitchen complete with granite countertops, a large island, pantry, and gas stove. The open-concept design flows seamlessly into the cozy living room featuring a fireplace, perfect for everyday living and entertaining. Upstairs, the spacious owner's suite includes a private bath and generous walk-in closet, while every additional bedroom also includes walk-in closets, providing plenty of storage throughout the home. Enjoy relaxing outdoors on the covered back porch overlooking a private backyard. Lovingly cared for by its original owner since construction, this well-maintained home combines comfort, space, smart home convenience, and a desirable corner lot setting, ready for its next owner to make it their own. Disclaimer: CMLS has not reviewed and, therefore, does not endorse vendors who may appear in listings.
For sale
Price cut: $6K (10/8)
$328,900
473 Stone Hollow Dr, Irmo, SC 29063
4beds
2,242sqft
Single Family Residence
Built in 2022
0.31 Acres Lot
$328,300 Zestimate®
$147/sqft
$22/mo HOA
What's special
Large islandSpacious eat-in kitchenGas stovePrivate bathPremier corner lotFunctional inviting layoutOpen-concept design
- 152 days
- 265
- 33
Zillow last checked:
Listing updated:
Listed by:
Richard Hine,
Century 21 Vanguard
Source: Consolidated MLS,MLS#: 634107
Facts & features
Interior
Bedrooms & bathrooms
- Bedrooms: 4
- Bathrooms: 3
- Full bathrooms: 2
- 1/2 bathrooms: 1
- Partial bathrooms: 1
- Main level bathrooms: 1
Primary bedroom
- Features: Double Vanity, Tub-Garden, Bath-Private, Separate Shower, Vaulted Ceiling(s), Ceiling Fan(s)
- Level: Second
Bedroom 2
- Features: Walk-In Closet(s), Ceiling Fan(s)
- Level: Second
Bedroom 3
- Features: Walk-In Closet(s)
- Level: Second
Bedroom 4
- Level: Second
Dining room
- Level: Main
Kitchen
- Features: Eat-in Kitchen, Kitchen Island, Pantry, Granite Counters, Backsplash-Tiled, Cabinets-Painted, Recessed Lighting
- Level: Main
Living room
- Features: Fireplace, Ceiling Fan
- Level: Main
Heating
- Central
Cooling
- Central Air
Appliances
- Included: Free-Standing Range, Gas Range, Dishwasher, Disposal, Microwave Above Stove, Tankless Water Heater
- Laundry: Heated Space
Features
- Flooring: Luxury Vinyl, Carpet
- Has basement: No
- Number of fireplaces: 1
Interior area
- Total structure area: 2,242
- Total interior livable area: 2,242 sqft
Property
Parking
- Total spaces: 2
- Parking features: Garage - Attached
- Attached garage spaces: 2
Features
- Stories: 2
Lot
- Size: 0.31 Acres
Details
- Parcel number: 041040402
Construction
Type & style
- Home type: SingleFamily
- Architectural style: Traditional
- Property subtype: Single Family Residence
Materials
- Vinyl
- Foundation: Slab
Condition
- New construction: No
- Year built: 2022
Utilities & green energy
- Sewer: Public Sewer
- Water: Public
- Utilities for property: Electricity Connected
Community & HOA
Community
- Subdivision: STONEMONT
HOA
- Has HOA: Yes
- Services included: Common Area Maintenance
- HOA fee: $267 annually
Location
- Region: Irmo
Financial & listing details
- Price per square foot: $147/sqft
- Date on market: 5/14/2026
- Listing agreement: Exclusive Right To Sell
- Road surface type: Paved
Estimated market value
$328,300
$312,000 - $345,000
$2,464/mo
Price history
| Date | Event | Price |
|---|---|---|
| 10/8/2026 | Price change | $328,900-1.8%$147/sqft |
Source:  Consolidated MLS #634107 Report a problem Consolidated MLS #634107 Report a problem | ||
| 7/7/2026 | Price change | $334,900-2.9%$149/sqft |
Source: Consolidated MLS #634107 Report a problem | ||
| 5/14/2026 | Listed for sale | $344,900+1.5%$154/sqft |
Source: Consolidated MLS #634107 Report a problem | ||
| 10/3/2025 | Listing removed | $339,900$152/sqft |
Source: Consolidated MLS #613218 Report a problem | ||
| 8/29/2025 | Price change | $339,900-2.3%$152/sqft |
Source: Consolidated MLS #613218 Report a problem | ||
| 7/16/2025 | Listed for sale | $348,000-0.6%$155/sqft |
Source: Consolidated MLS #613218 Report a problem | ||
| 8/6/2024 | Listing removed | -- |
Source: Consolidated MLS #584124 Report a problem | ||
| 7/8/2024 | Listed for sale | $350,000$156/sqft |
Source: Consolidated MLS #584124 Report a problem | ||
| 6/30/2024 | Pending sale | $350,000$156/sqft |
Source: Consolidated MLS #584124 Report a problem | ||
| 5/17/2024 | Price change | $350,000-1.4%$156/sqft |
Source: Consolidated MLS #584124 Report a problem | ||
| 5/1/2024 | Listed for sale | $355,000+15.4%$158/sqft |
Source: Consolidated MLS #584124 Report a problem | ||
| 2/18/2022 | Sold | $307,690+0.3%$137/sqft |
Source: Agent Provided Report a problem | ||
| 12/5/2021 | Pending sale | $306,790$137/sqft |
Source:  DR Horton Report a problem DR Horton Report a problem | ||
| 12/5/2021 | Listed for sale | $306,790$137/sqft |
Source: DR Horton Report a problem | ||
| 12/5/2021 | Pending sale | $306,790$137/sqft |
Source: DR Horton Report a problem | ||
| 12/4/2021 | Listed for sale | $306,790$137/sqft |
Source: DR Horton Report a problem | ||
| 12/4/2021 | Pending sale | $306,790+1.2%$137/sqft |
Source: DR Horton Report a problem | ||
| 10/30/2021 | Price change | $303,290-1.1%$135/sqft |
Source: DR Horton Report a problem | ||
| 10/26/2021 | Listed for sale | $306,790+1.8%$137/sqft |
Source: Consolidated MLS #524437 Report a problem | ||
| 9/5/2021 | Listing removed | -- |
Source: Consolidated MLS #524437 Report a problem | ||
| 9/1/2021 | Price change | $301,290+1%$134/sqft |
Source: Consolidated MLS #524437 Report a problem | ||
| 8/22/2021 | Price change | $298,290+1%$133/sqft |
Source: Consolidated MLS #524437 Report a problem | ||
| 8/18/2021 | Listed for sale | $295,290$132/sqft |
Source: Consolidated MLS #524437 Report a problem | ||
Public tax history
Tax history is unavailable.
Monthly payment
Est. payment
Payment breakdown
Explore the cost of this home by adjusting the details. Changes won't be saved.Climate risks
Neighborhood: 29063
Nearby schools
Schools provided by the listing agent
- Elementary: River Springs
- Middle: Dutch Fork
- High: Dutch Fork
- District: Lexington/Richland Five
Source: Consolidated MLS. This data may not be complete. We recommend contacting the local school district to confirm school assignments for this home.


Similar homes
- $347,0003 bd3 ba2.3k sqft111 Arbor Springs Dr, Irmo, SC 29063For Sale
 MLS ID #636773, George Simmons. Consolidated MLS
 - $389,0004 bd3 ba2.7k sqft308 Cabin Dr, Irmo, SC 29063For Sale
 MLS ID #644503, Heather Shuler. Consolidated MLS
 - $324,9003 bd2 ba1.7k sqft442 Silver Anchor Dr, Columbia, SC 29212For Sale
 MLS ID #642608, Tori Eakes. Consolidated MLS
 - $327,5004 bd3 ba2.8k sqft363 Explorer Dr, Chapin, SC 29036For Sale
 MLS ID #642098, Jhamari Thomas. Consolidated MLS
