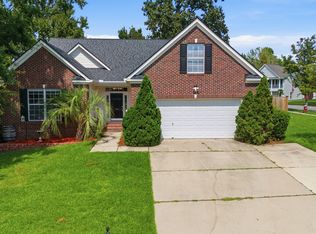
Welcome to 308 Cabin Drive in Irmo. This beautifully updated 4 bedroom, 2 1/2 bath home is filled with natural light and thoughtful updates throughout. Matching LVP flooring flows through the home, paired with hardwood stairs and a double staircase that adds character and convenience. The bright kitchen features tall white cabinetry with a clean, polished look and plenty of storage. The primary suite includes a fully renovated bath with a large walk-in shower. The fourth bedroom is a finished room over the garage with a closet, making it a great option for guests, a home office, or additional living space. Step outside to a private backyard made for entertaining. A spacious paver patio with hanging lights creates a warm setting for gatherings, plus a powered workshop and wooded privacy beside the home. Major updates include a brand new roof and two new HVAC units, giving you added peace of mind knowing that two of the big systems are done. Location is another highlight. Just one block from the crosswalk at Ballentine Elementary, making those morning commutes with elementary age kids so easy. The fully fenced backyard provides added privacy and plenty of room to enjoy the outdoors, while the separate workshop is perfect for hobbies, projects, storage, or a dedicated workspace. The home is also zoned for Chapin High and the new Spring Hill Middle. And don't forget the neighborhood pool. With beautiful updates, major systems replaced, a private backyard ready for gatherings and a convenient Irmo location, 308 Cabin Drive has so much to love! Disclaimer: CMLS has not reviewed and, therefore, does not endorse vendors who may appear in listings.
For sale
$389,000
308 Cabin Dr, Irmo, SC 29063
4beds
2,767sqft
Single Family Residence
Built in 2005
0.25 Acres Lot
$383,500 Zestimate®
$141/sqft
$-- HOA
What's special
Hardwood stairsBright kitchenMatching lvp flooringPowered workshopPlenty of storageFilled with natural light
- 6 days
- 501
- 86
Likely to sell faster than
Zillow last checked:
Listing updated:
Listed by:
Heather Shuler,
Coldwell Banker Realty
Source: Consolidated MLS,MLS#: 644503
Facts & features
Interior
Bedrooms & bathrooms
- Bedrooms: 4
- Bathrooms: 3
- Full bathrooms: 2
- 1/2 bathrooms: 1
- Partial bathrooms: 1
- Main level bathrooms: 1
Primary bedroom
- Features: Bath-Private, Separate Shower, Ceiling Fan(s)
- Level: Second
Bedroom 2
- Features: Bath-Shared, Tub-Shower, Ceiling Fan(s), Closet-Private
- Level: Second
Bedroom 3
- Features: Bath-Shared, Tub-Shower, Ceiling Fan(s), Closet-Private
- Level: Second
Bedroom 4
- Features: Bath-Shared, Tub-Shower, Ceiling Fan(s), Closet-Private
- Level: Second
Dining room
- Features: Molding
- Level: Main
Great room
- Level: Main
Kitchen
- Features: Bar, Pantry, Counter Tops-Formica, Backsplash-Tiled, Cabinets-Painted, Ceiling Fan(s), Recessed Lighting
- Level: Main
Heating
- Electric
Cooling
- Central Air
Appliances
- Included: Free-Standing Range, Self Clean, Smooth Surface, Dishwasher, Disposal, Microwave Above Stove, Gas Water Heater
- Laundry: Mud Room, Main Level
Features
- Flooring: Luxury Vinyl
- Basement: Crawl Space
- Number of fireplaces: 1
Interior area
- Total structure area: 2,767
- Total interior livable area: 2,767 sqft
Property
Parking
- Total spaces: 2
- Parking features: Garage - Attached
- Attached garage spaces: 2
Features
- Exterior features: Gutters - Partial
- Fencing: Wood
Lot
- Size: 0.25 Acres
Details
- Additional structures: Shed(s), Workshop
- Parcel number: 024160715
Construction
Type & style
- Home type: SingleFamily
- Architectural style: Traditional
- Property subtype: Single Family Residence
Materials
- Vinyl
Condition
- New construction: No
- Year built: 2005
Utilities & green energy
- Sewer: Public Sewer
- Water: Public
- Utilities for property: Electricity Connected
Community & HOA
Community
- Subdivision: MILFORD PARK
HOA
- Has HOA: Yes
Location
- Region: Irmo
Financial & listing details
- Price per square foot: $141/sqft
- Tax assessed value: $230,000
- Annual tax amount: $1,914
- Date on market: 10/7/2026
- Listing agreement: Exclusive Right To Sell
- Road surface type: Paved
Estimated market value
$383,500
$364,000 - $403,000
$2,441/mo
Price history
| Date | Event | Price |
|---|---|---|
| 10/7/2026 | Listed for sale | $389,000+69.1%$141/sqft |
Source:  Consolidated MLS #644503 Report a problem Consolidated MLS #644503 Report a problem | ||
| 5/20/2019 | Sold | $230,000-2.1%$83/sqft |
Source: Public Record Report a problem | ||
| 3/13/2019 | Price change | $235,000-2%$85/sqft |
Source: Real Estate Advocates Inc #462219 Report a problem | ||
| 2/9/2019 | Price change | $239,900-1.6%$87/sqft |
Source: Real Estate Advocates Inc #462219 Report a problem | ||
| 1/7/2019 | Listed for sale | $243,900-7.6%$88/sqft |
Source: Real Estate Advocates Inc #462219 Report a problem | ||
| 12/19/2018 | Listing removed | $263,900$95/sqft |
Source: Owner Report a problem | ||
| 12/10/2018 | Listed for sale | $263,900+28.2%$95/sqft |
Source: Owner Report a problem | ||
| 10/26/2005 | Sold | $205,772$74/sqft |
Source: Public Record Report a problem | ||
Public tax history
| Year | Property taxes | Tax assessment |
|---|---|---|
| 2022 | $1,914 -0.9% | $9,200 |
| 2021 | $1,932 -69.9% | $9,200 -33.3% |
| 2020 | $6,430 +242.3% | $13,800 +62% |
| 2019 | $1,879 +25.8% | $8,520 +13.9% |
| 2018 | $1,493 | $7,480 |
| 2017 | $1,493 +2.6% | $7,480 |
| 2016 | $1,455 +0.5% | $7,480 |
| 2015 | $1,449 -0.5% | $7,480 -96% |
| 2014 | $1,456 +0.2% | $186,900 +2398.7% |
| 2013 | $1,452 | $7,480 -13% |
| 2012 | -- | $8,600 |
| 2011 | -- | $8,600 |
| 2010 | -- | $8,600 |
| 2009 | -- | $8,600 +4.9% |
| 2008 | -- | $8,200 |
| 2007 | -- | $8,200 |
| 2006 | -- | $8,200 +327.1% |
| 2005 | -- | $1,920 |
| 2004 | -- | $1,920 |
Find assessor info on the county website
Monthly payment
Est. payment
Payment breakdown
Explore the cost of this home by adjusting the details. Changes won't be saved.Climate risks
Neighborhood: 29063
Nearby schools
Schools provided by the listing agent
- Elementary: Ballentine
- Middle: Spring Hill
- High: Dutch Fork
- District: Lexington/Richland Five
Source: Consolidated MLS. This data may not be complete. We recommend contacting the local school district to confirm school assignments for this home.
Similar homes
- $347,0003 bd3 ba2.3k sqft111 Arbor Springs Dr, Irmo, SC 29063For Sale
 MLS ID #636773, George Simmons. Consolidated MLS
 - $339,9004 bd3 ba2k sqft300 High Bluff Ln, Irmo, SC 29063For Sale
 MLS ID #642334, Mike Matulis. Consolidated MLS
 - $415,0005 bd5 ba3.5k sqft582 Stone Hollow Dr, Irmo, SC 29063For Sale
 MLS ID #636581, Natalie Monson. Consolidated MLS
 - $379,9004 bd3 ba2.2k sqft482 Malachite Ln, Chapin, SC 29036For Sale
 MLS ID #644494, Melissa Still. Consolidated MLS
